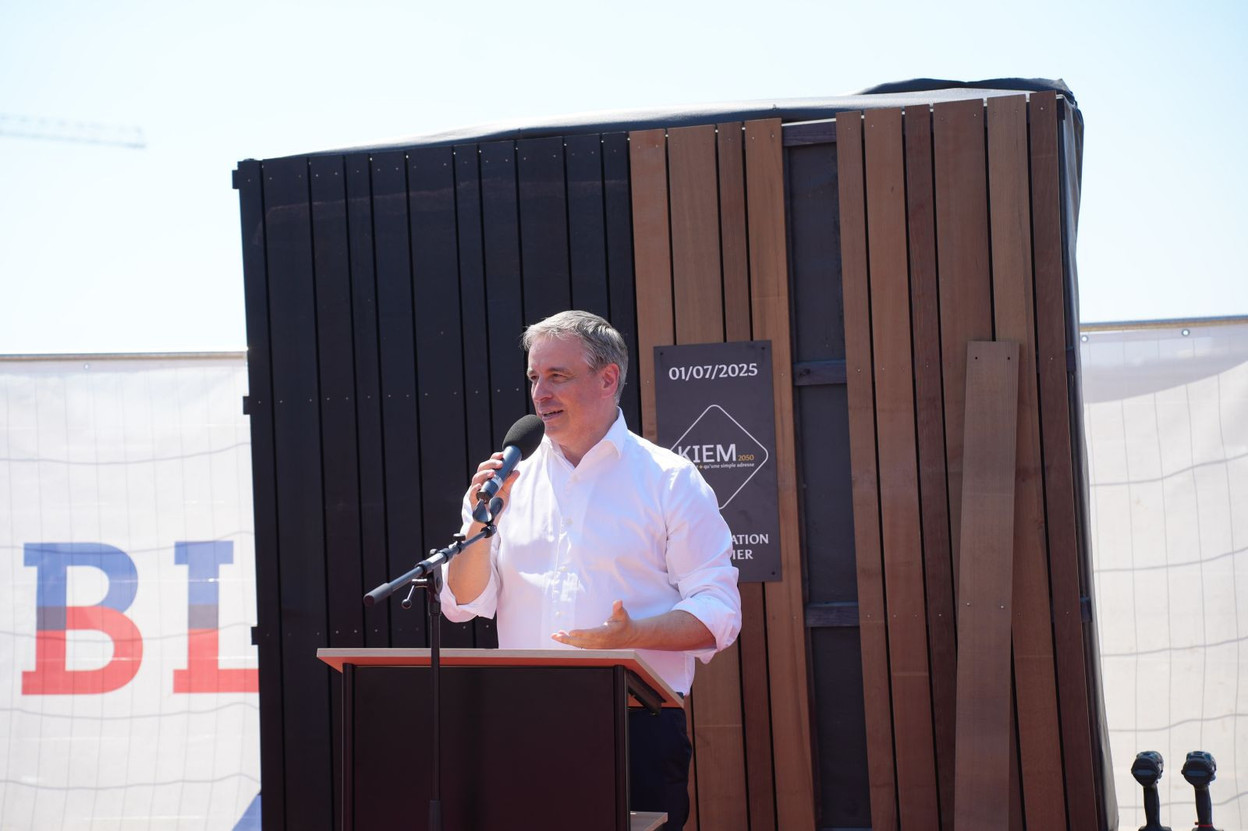
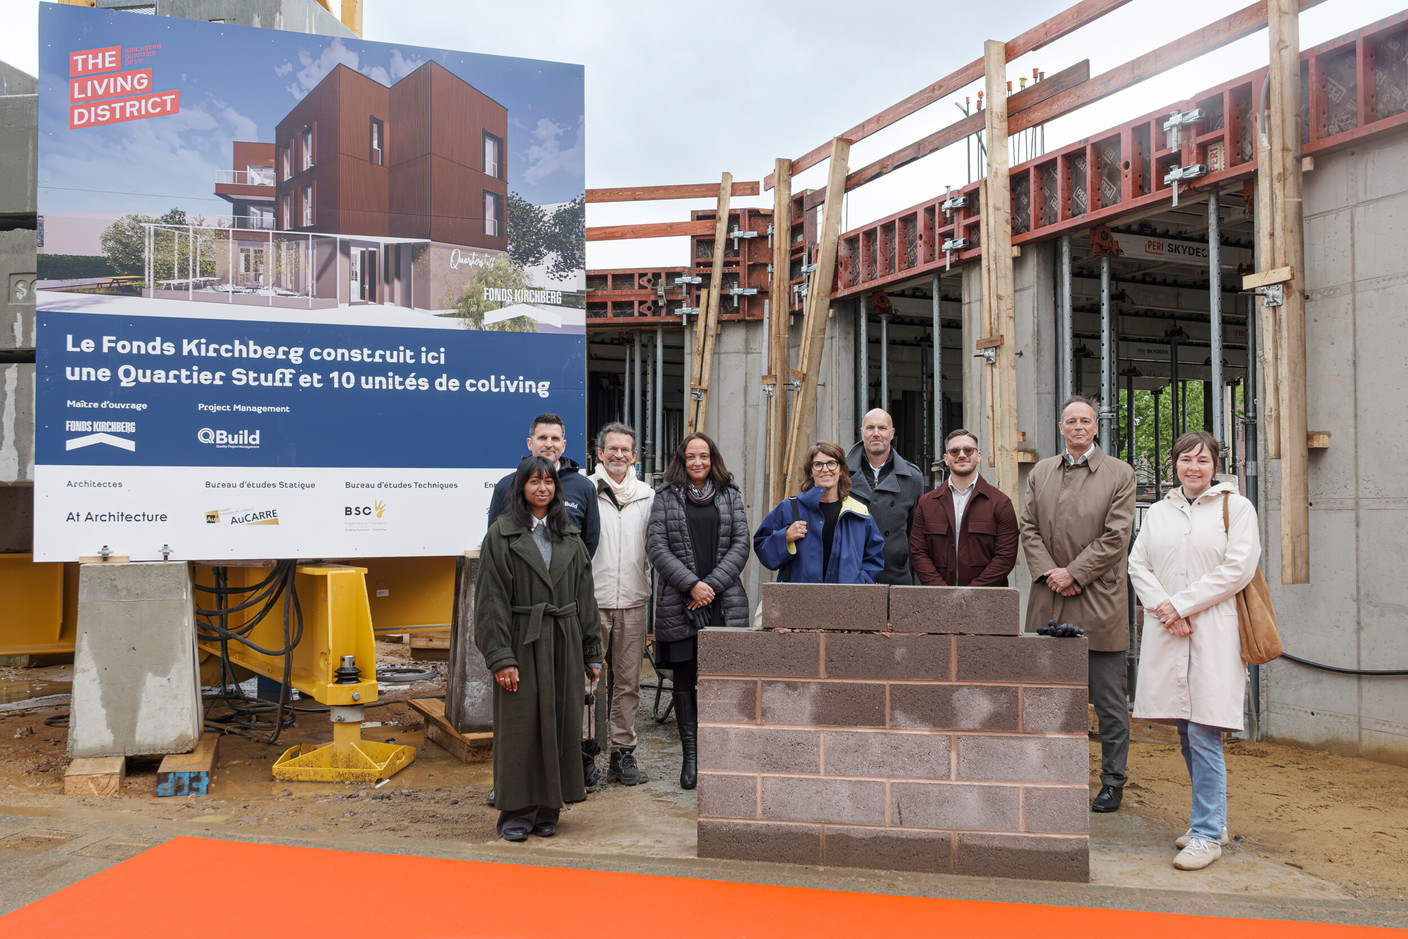
On Monday 11 May, the Fonds Kirchberg broke ground on the Kipi building in Kiem, Luxembourg. The project will feature a ‘Quartier Stuff’ space open to local residents and ten co-living rooms spread over two floors. With this new building, the public institution will combine a communal living space with a new housing offering. Completion is still scheduled for early 2028, with an announced budget of €4.8m including VAT and fees.
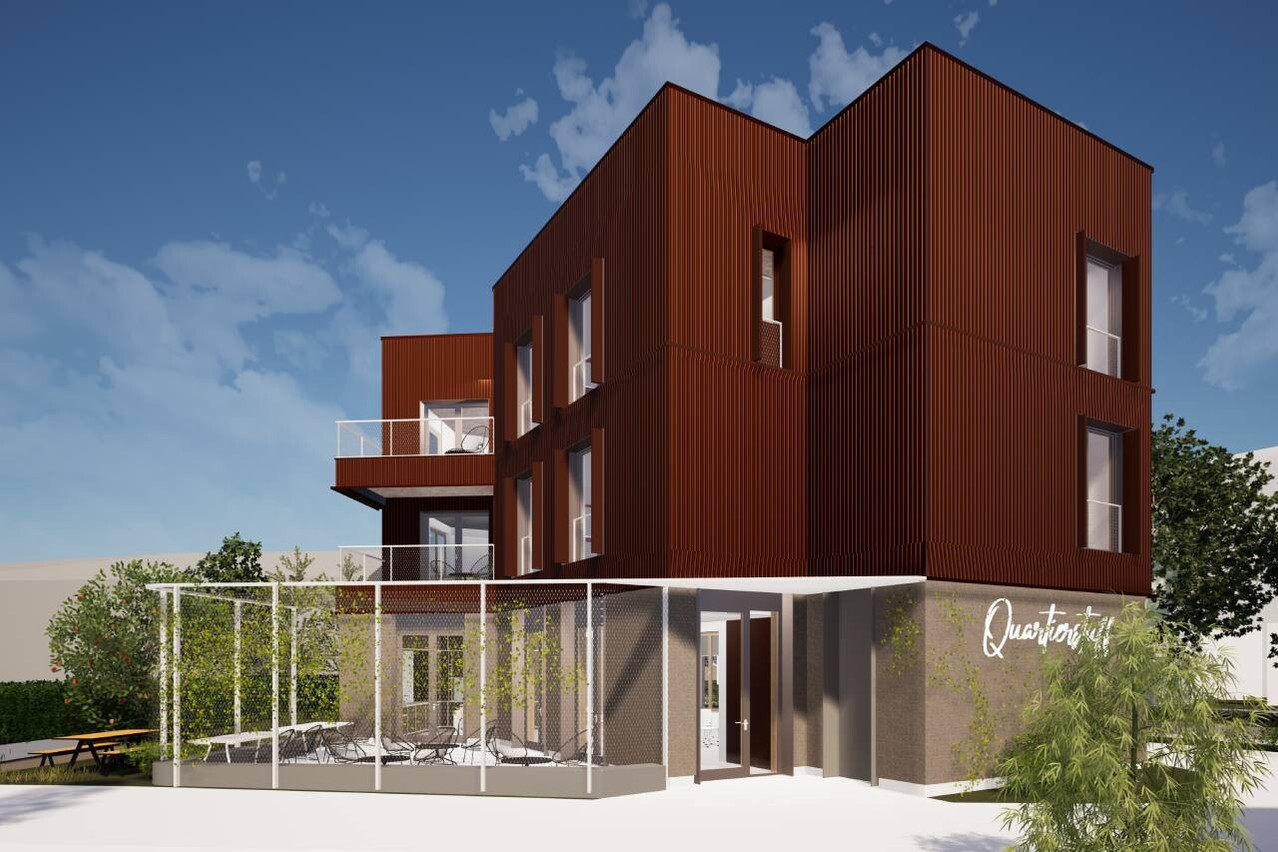
With a gross floor area of 683m², the future building will combine communal spaces and co-living accommodation, whilst incorporating a heat pump and rooftop solar panels.
The ground floor will be home to the future Quartier Stuff du Kiem, following several years spent in a temporary shipping container. Launched by the Fonds Kirchberg in the Grünewald neighbourhood, the concept centres on an ‘iconic red container’ designed to encourage community involvement. The venue subsequently hosts neighbourhood get-togethers, workshops, homework help and local events. The Kipi project now plans to provide permanent spaces, including a multi-purpose hall, a communal kitchen, a terrace and a vegetable garden.
A first experience of co-living
The top two floors will house two co-living units, one on each level. Each floor will comprise “four single bedrooms and one double bedroom” arranged around a shared living room, kitchen and dining area. Each room will have an en-suite shower room with a toilet, as well as a study area. A communal terrace, a laundry room and a secure bicycle storage area will complete the facilities. A specialist operator will be responsible for letting management.
A building designed to minimise its environmental footprint
The building will be triangular in shape, with three above-ground storeys, in order to create an outdoor space at ground level. The project does not include a basement, a decision which, according to the Kirchberg Fund, “improves the building’s overall carbon footprint”. The building will also feature a heat pump and rooftop solar panels.