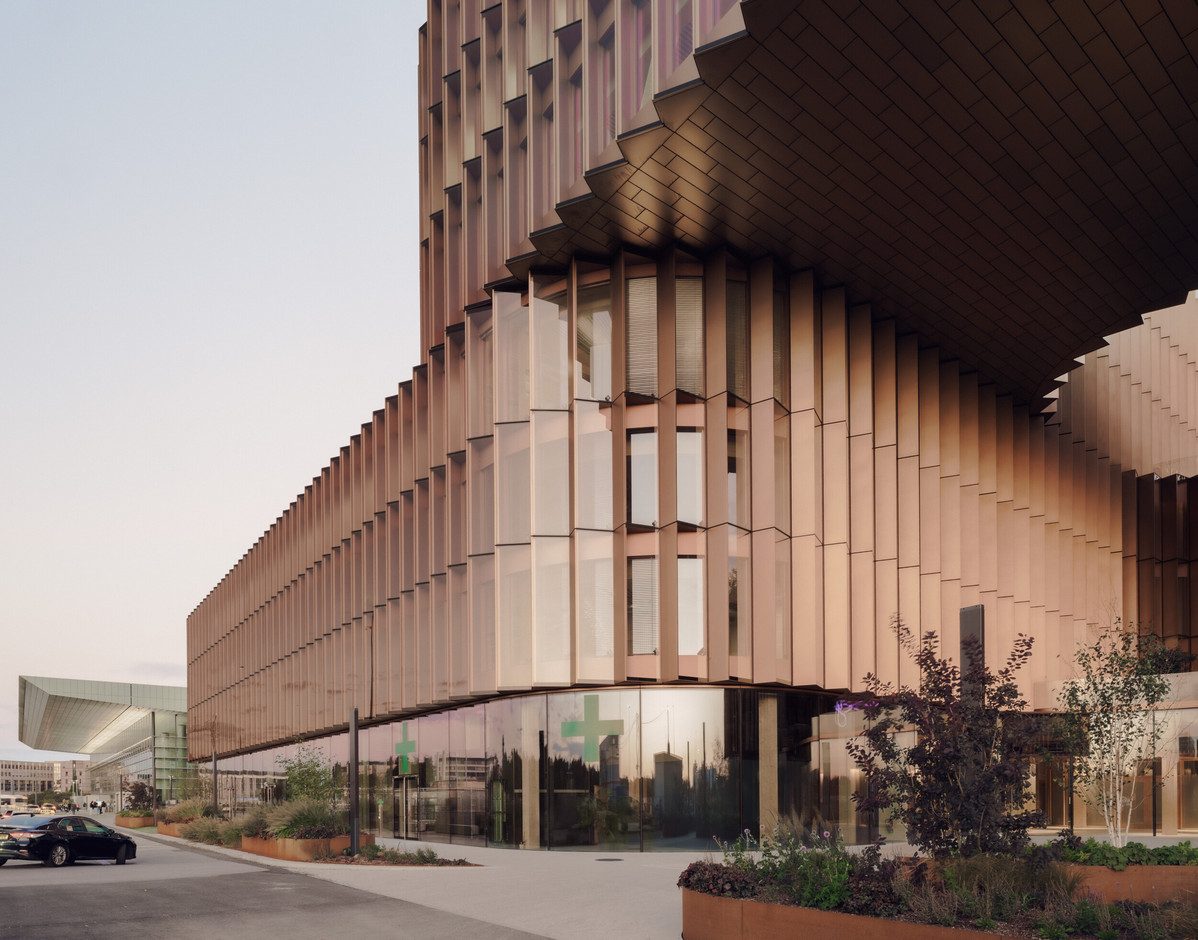
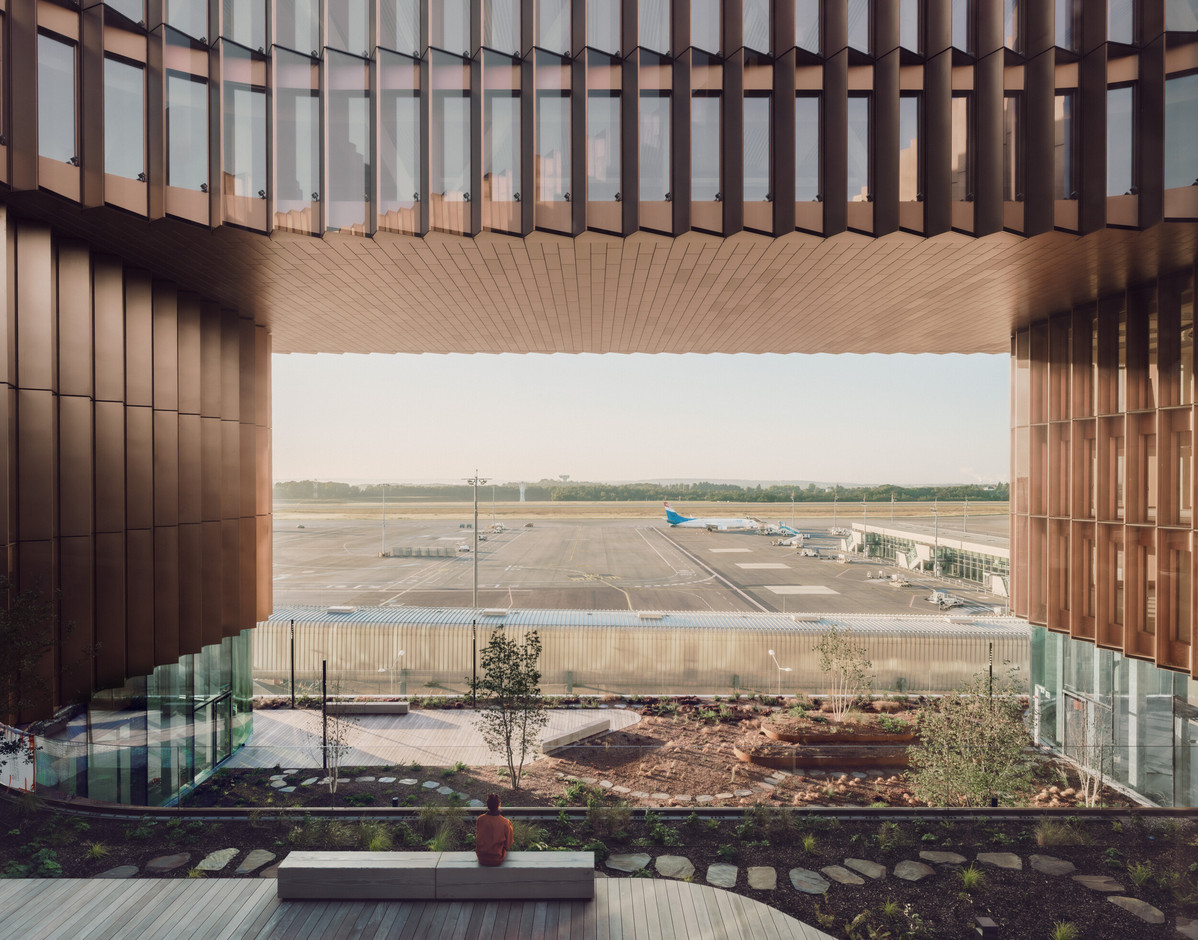
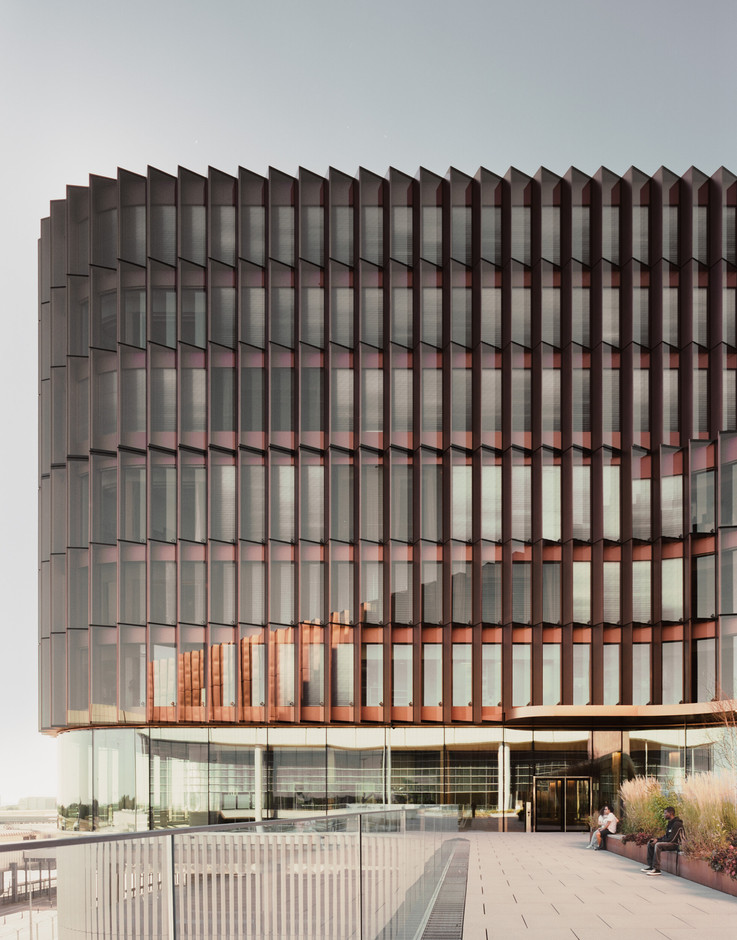
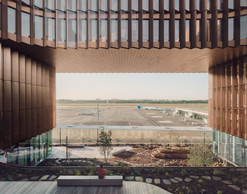
At Findel, there are those who keep an eye on their flight time and those who, for a few seconds, forget to do so. On the way to the terminal, a curious-looking building causes them to veer off course for a brief moment. This curious structure winds its way for nearly 400 metres, takes on a coppery sheen when the light is right, and, within its recesses, houses terraces that blend with the surrounding greenery. From up there, the aeroplanes seem to enhance the scenery.
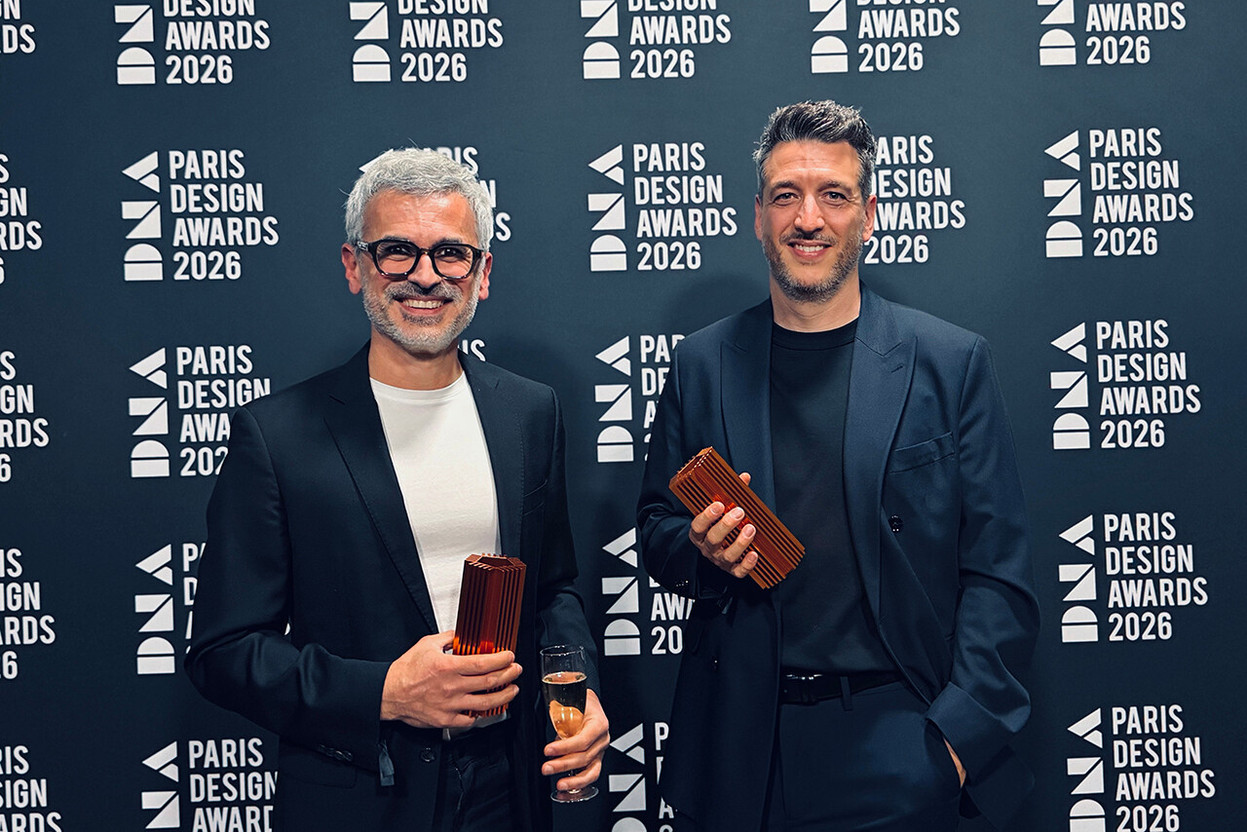
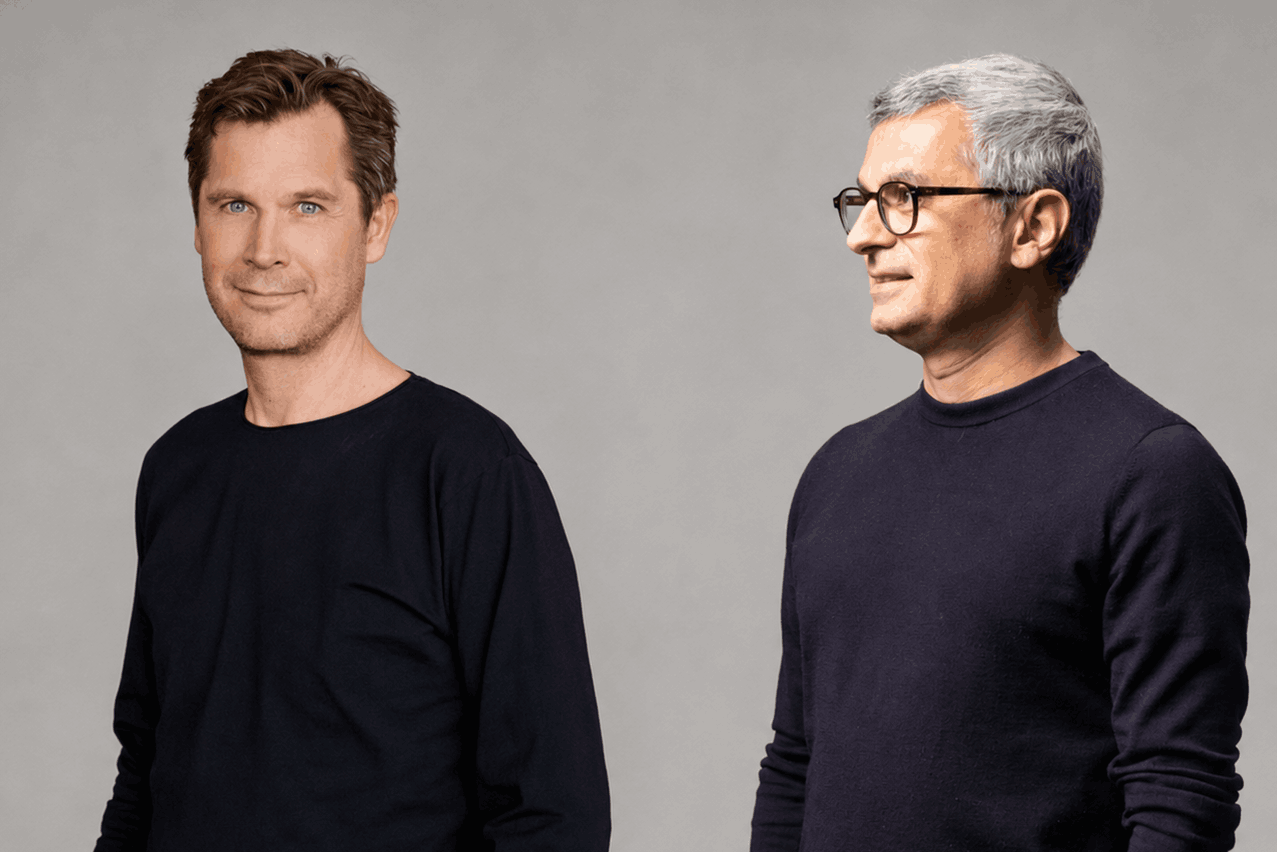
There will be plenty of smaller topics within the wider Skypark project to be discussed next Tuesday by Shahram Agaajani, founding partner of the Luxembourg-based firm Metaform, and Jakob Sand, a partner at the Danish firm Bjarke Ingels Group (BIG).
At this Paperjam Club event, the two architects will discuss the design choices that shaped the building, the compromises made during construction, and the rather unusual idea of turning an airport into a place people visit even when they have no flight to catch.
Skypark is the result of perseverance
Before collaborating on this iconic piece for the Findel, the two men would have had more than one opportunity to move on to other things: they have been working together on projects in Luxembourg for over ten years, from the Place de l’Étoile to the Kirchberg, via the André Losch Auditorium. Several attempts… but no competitions won.
Then there’s Skypark. Jakob Sand talks about ‘alchemy’. Shahram Agaajani emphasises trust – the kind that is built up through working together, even when the work ends up in a drawer.
This cordial agreement raises a question that goes beyond the partnership. “Why do certain ideas need international endorsement to be taken seriously?” Shahram Agaajani asks time and again. In this instance, the prestige of a BIG firm may well have helped to convince people that a bold project such as Skypark is worth a go.
Even so, the design (and the concept) still had to stand up to the demands of the site, the safety regulations and the budget. And the client, Lux-Airport, had in turn to agree to reconsider some of its prerogatives.
We’d like to hear, next Tuesday, at what point an objection raised by the building site or the regulations led the architects to come up with a better idea. Because we can be sure that, on a project of this scale, there were plenty of them.
How aeroplanes have changed design
Here are a few themes that are bound to be discussed: firstly, the site on which Skypark stands is long and narrow, running alongside the runway on one side and the forest on the other. Two zigzagging volumes are stacked one on top of the other. The way they are offset breaks up the mass and creates gardens as well as spaces sheltered from noise.
The double-skin façade addresses another challenge posed by the site: it must reduce aircraft noise whilst allowing for natural ventilation. Letting air in without inviting the runway to join the party – that is a set of specifications that places both high expectations and considerable pressure on a façade.
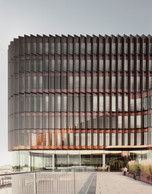
It is, in fact, this last detail that Shahram Agaajani cites when asked which detail he is most proud of. From a distance, the outer shell appears to have been sculpted piece by piece. Up close, the design is based on the repetition of identical panels, the assembly of which creates this almost reptilian geometry. The coppery sheen comes from treated stainless steel. Wood, meanwhile, takes centre stage in the interior spaces, adding rhythm to the desks and floors.
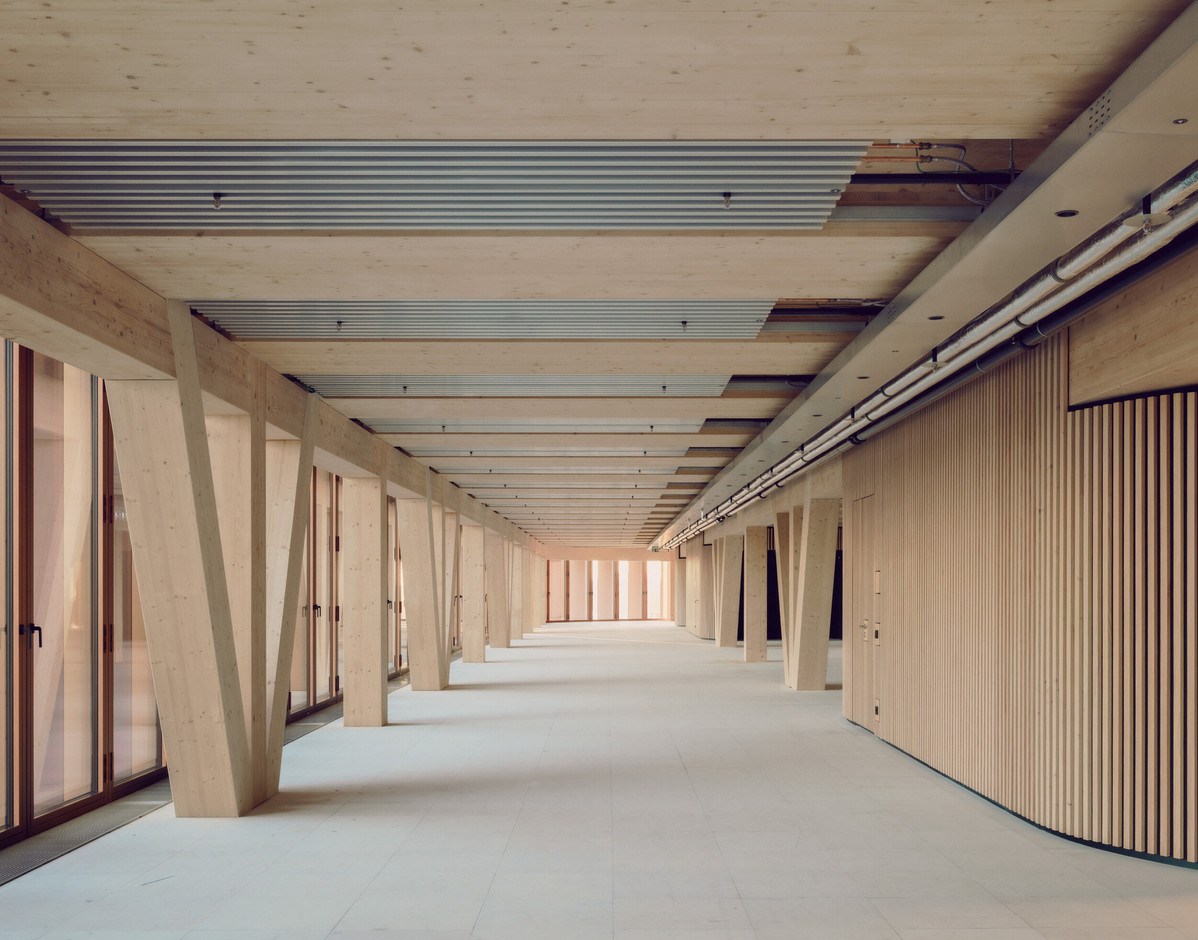
On this scale, the material meant the team had to work closely with the engineers, particularly with regard to fire safety. Shahram Agaajani attributes this choice to very practical considerations. A regular grid, repetitive floor slabs, compatible spans and a largely industrialised construction process lent themselves to a timber structure.
Jakob Sand also highlights the discussions about what could be left exposed: on the ceiling, the lighting, heating and cooling systems are integrated into the recesses of the design, and even a metal pipe remains visible! The result is a few precious centimetres of headroom and less cladding.
Everything you need to know about timber, ski runs and the office of the future
What remains is the striking image of a wooden giant with aeroplanes in the background, and the fact that the two architects each approach it in their own way. Whilst one of them focuses on the quantity of material used and the possibility of redeveloping the platforms over the years, his colleague broadens the focus to the choice of site. The proximity of the planned offices, shops, restaurants and other services could, in his view, reduce the need for certain journeys. The tram has been connecting Findel to Kirchberg and the city centre since March 2025. The scheme also includes more than 1,500 parking spaces.
This should set the stage for a very practical discussion on Tuesday about how the occupants will actually come to work.
But also to assess how, in ten years’ time, the way the building is used will lead the two architects to conclude that their gamble has paid off. It is a question worth asking. On Tuesday evening, the microphone will also be passed round the room to shed light on this and no doubt many other things.
The ‘Metaform + BIG — Beyond the building – the Skypark journey’ event will take place on Tuesday 24 November 2026 at the Helix building at Post Luxembourg, 38 Place de la Gare, Luxembourg. The programme will consist of a welcome drinks reception at 6.30 pm, the discussion at 7 pm and a cocktail dinner at 8 pm. The event is open to Paperjam Club members only.