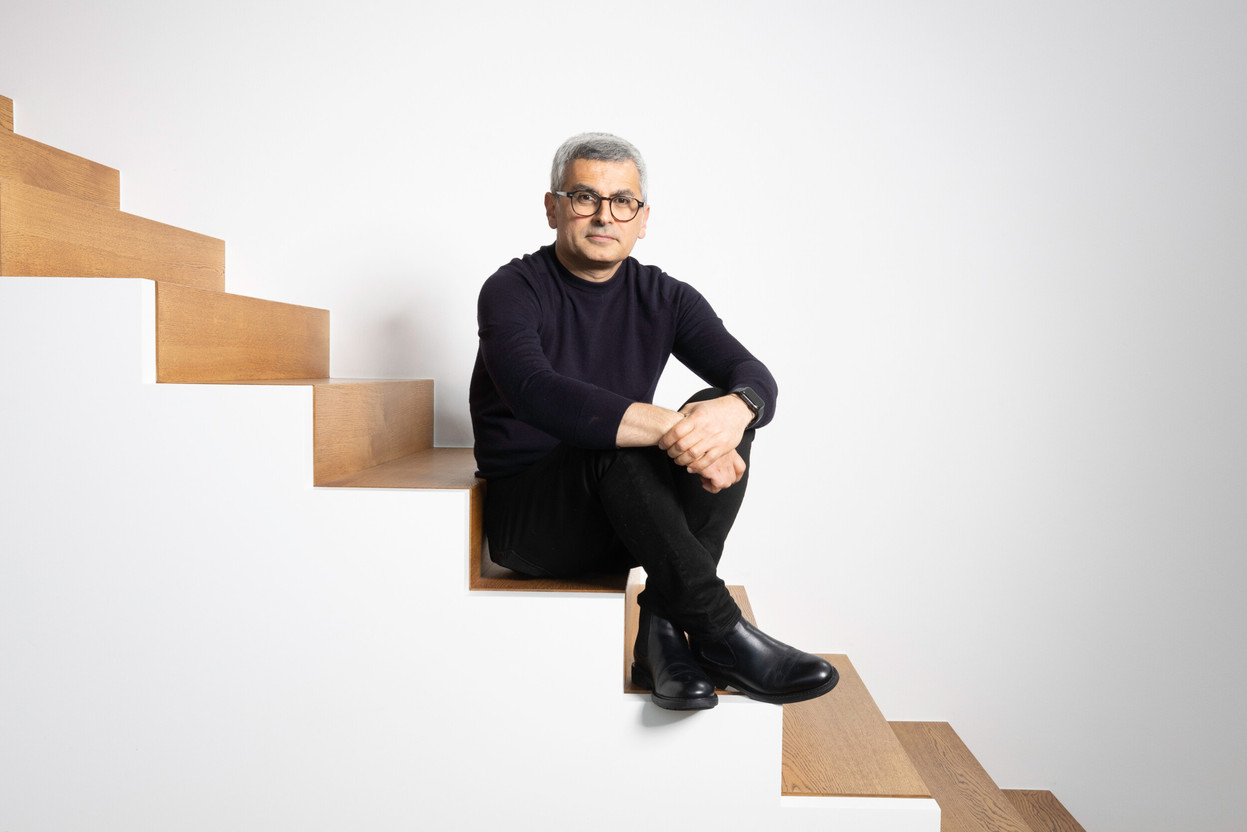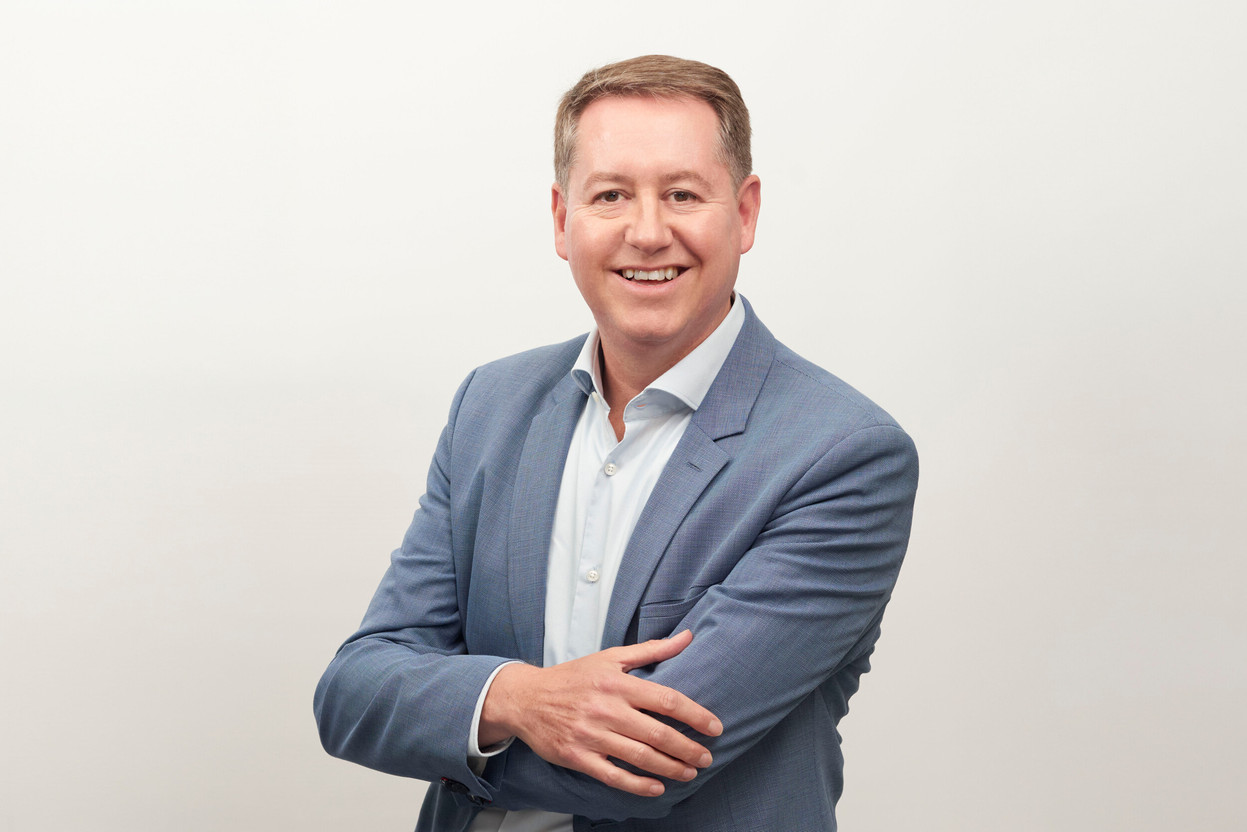
It would be wrong to assume that the dialogue between two renowned architects began with the colossal Skypark project. 
Jakob Sand also speaks of a “chemistry” between the two men, as well as a smooth working relationship between their respective agencies. Sharam Agaajani, for his part, emphasises the trust that has been built and the coming together of two cultures that sought neither a clash of styles nor a battle of egos. BIG brought the power of a vision and the ability to rally support for an ambitious project; Metaform contributed its knowledge of Luxembourg and its ability to translate that ambition into technical, regulatory and economic realities. This powerful synergy has resulted in a development spanning 80,000m².
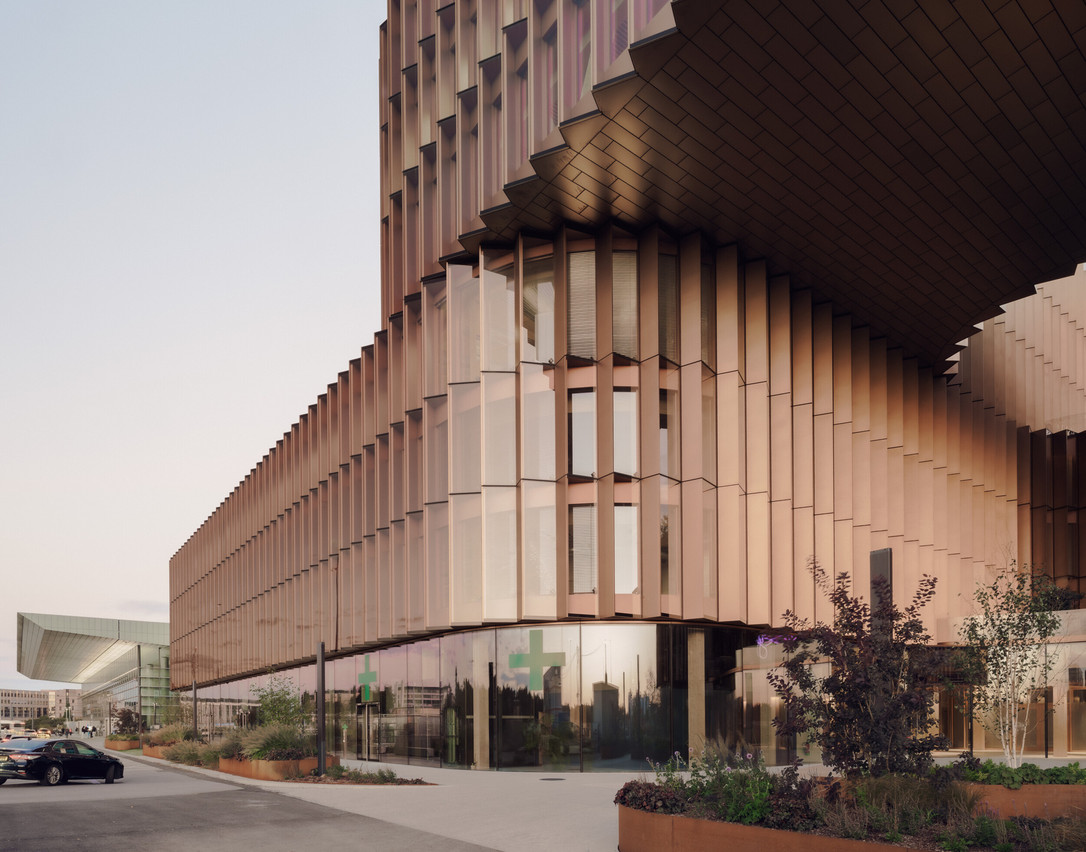
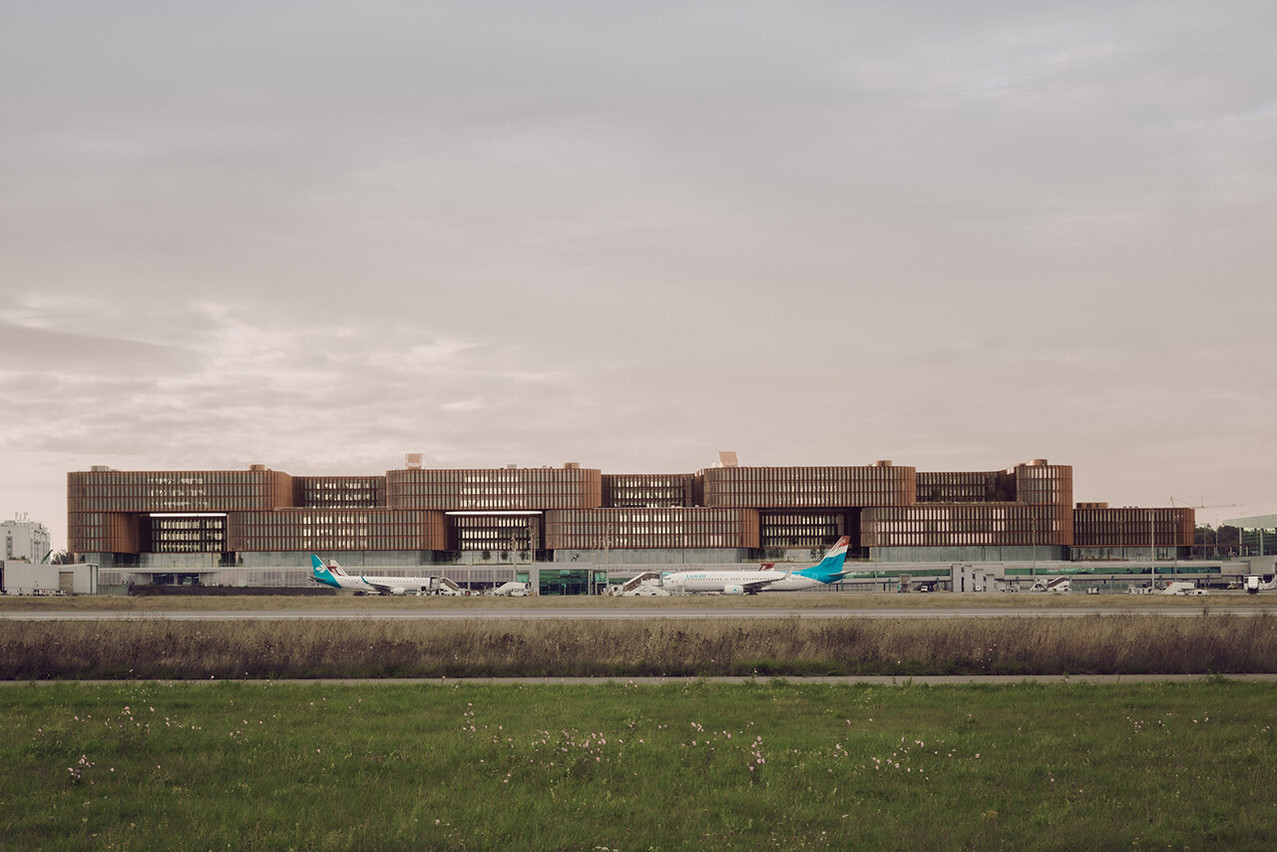
Skypark is a rewarding experience in many respects, and, in particular, serves as an example of a collaboration based on trust and mutual respect between two architects and two practices. (Photo: Simon Menges and Nino Tugushi)
On a project of this scale, involving two different firms, how can one retain one’s identity or avoid a generic, conventional international style?
Sharam Agaajani. – “I don’t feel the need to defend a territory or claim authorship. Leading names naturally take centre stage in communications because they embody a vision and their reputation inspires confidence. This was a conscious choice made by the client. Perhaps the real question lies elsewhere: why do certain ideas need an international name to be credible? Why does a bold proposal seem more acceptable when it comes from a globally recognised name than when it is put forward by a local agency?
I have never been opposed to large firms. This experience has confirmed the value of such collaborations. But a mature architectural culture should be able to support an idea because it is right, not merely because it bears a particular signature. Skypark is not the story of a star architect and a contractor. It is the story of a chain of trust between BIG, Metaform, the client and the entire team that made this vision a reality.
Jakob Sand. – “The programme (offices, restaurants and shops on the ground floor) might have seemed rather standard and could easily have led to a generic commercial design. We therefore wanted to connect the building to its site, to the airport and to its constraints. The plot was very long and very narrow: approximately 50m wide by 400m long, with the runways on one side and the forest on the other.
It was a real challenge in an environment where one would normally build completely enclosed boxes.

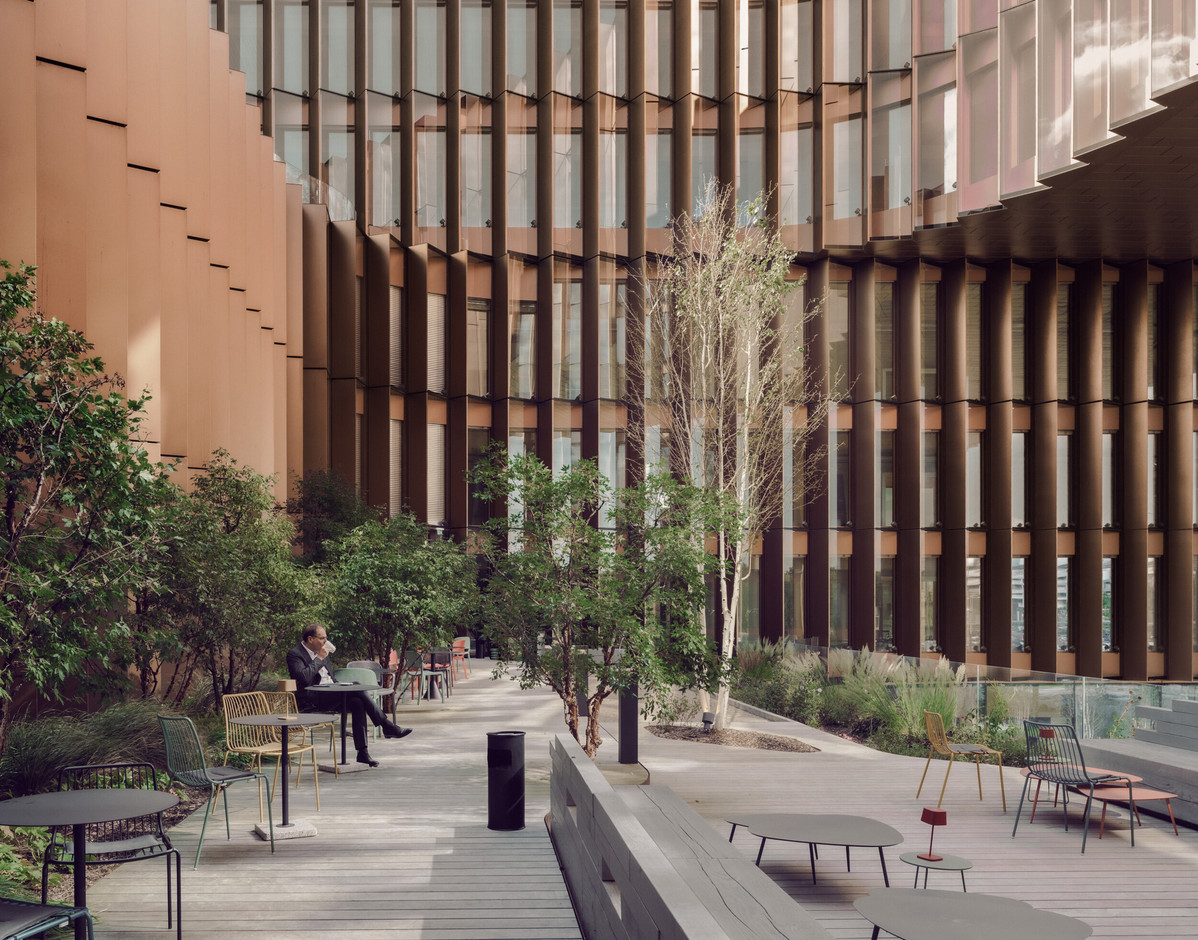
We used this contrast to create two shapes, almost snake-like in appearance. Their movement breaks up a mass that would otherwise have seemed enormous, and creates gardens and noise-sheltered spaces between them. From the upper terraces, however, one can still look out over the runways, which remain a spectacle in their own right.
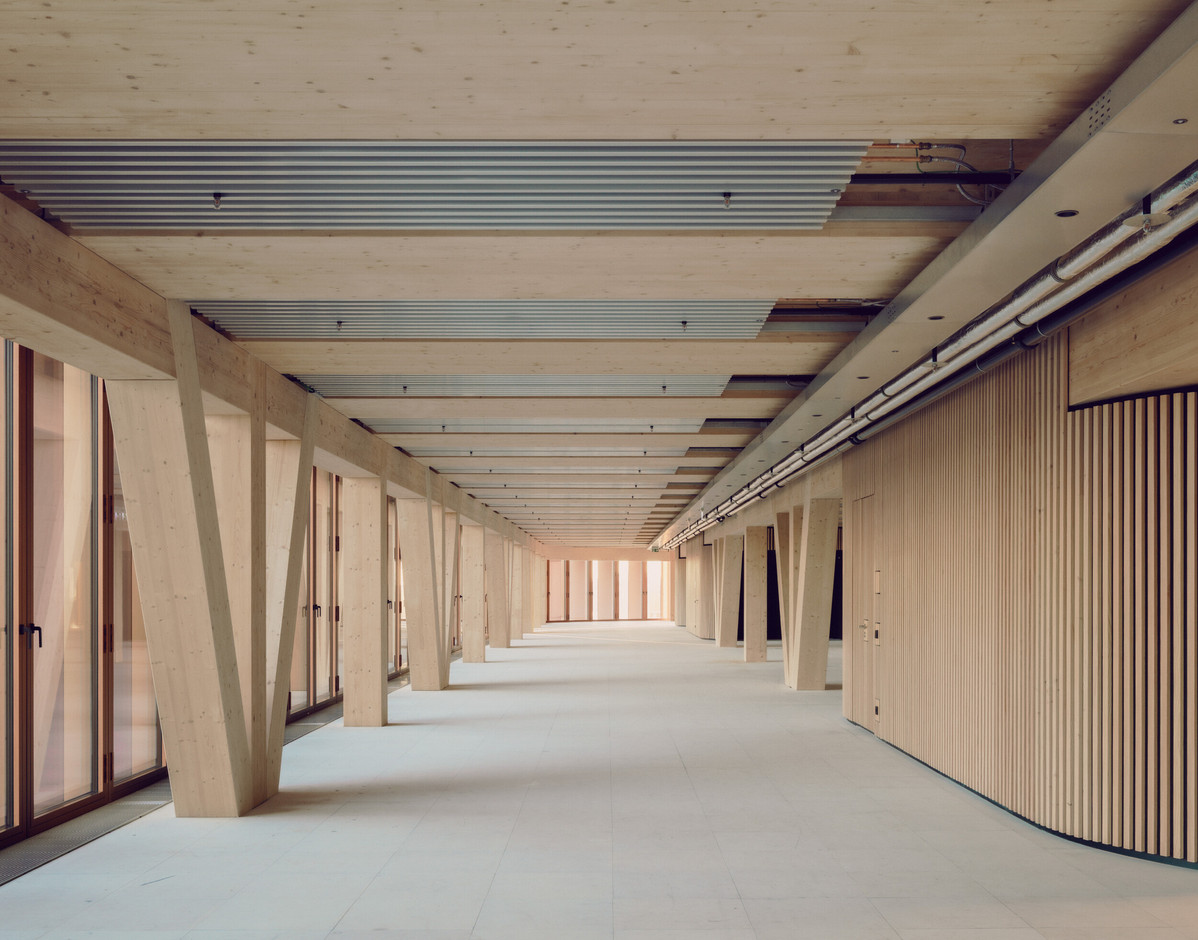
Acoustic constraints also led to a distinctive building envelope: a double-skin, zigzag façade that reduces noise whilst allowing for natural ventilation. This was a real challenge in an environment where one would normally build completely enclosed structures. We wanted to envisage the offices of the future: a timber structure, natural ventilation, a high level of comfort, and horizontal surfaces covered in vegetation or generating photovoltaic energy.
Flexibility is also part of its identity. The floor plans are open-plan: although the building appears to be divided from the outside, you can walk almost a kilometre inside without encountering any partition walls. A company can expand or reduce its floor space. Skypark is designed to last and adapt.
Standing in front of one of Europe’s largest wooden buildings, did you feel dizzy or excited?
S. A. – “Without a doubt, the excitement. Not because it was timber, but because the challenge was immense. I am neither an unconditional advocate of timber nor an opponent of concrete. I am wary of one-size-fits-all answers: every material has its own logic, its own qualities and its own limitations.
For Skypark, timber made sense. Office floors are repetitive, with a regular grid, compatible spans and a largely industrialised construction process. In a different context, I might argue in favour of a structure made of solid stone or concrete. Good architecture is about choosing the material that best suits the project, the site, the intended use and the available resources.
J. S. – “On this scale, the timber structure was a pioneering project in Luxembourg. The volume involved is equivalent to around six 50-metre Olympic swimming pools. We had to work closely with the engineers, particularly on fire safety, as the country had no comparable precedent. The client was willing to challenge conventional solutions. Experimentation can become dangerous when it leads to simply replicating what already exists; in this case, that trust enabled us to devise a new way of constructing office buildings.
What architectural or technical detail makes you particularly proud, even though the public might not notice it?
S. A. – “Without a doubt, the façade. Many people perceive it as extremely complex, almost as if it were sculpted piece by piece. Yet it is based on a remarkably simple principle: the same cassette modules are repeated and, through their assembly, produce this organic, almost living geometry, which at times evokes reptilian skin.
J. S. – “This modular approach is evident in several of BIG’s projects. In the case of The Twist, a bridge-museum built in Norway, the façade appears to be composed of double-curved elements, whilst, in fact, it uses straight metal sections that are simply offset. Skypark is based on a similar idea: identical components create a sculpted envelope through their assembly. We refer to this as ‘utopian pragmatism’: dreaming of something better, whilst remaining pragmatic enough to manufacture, purchase and assemble each element.
The recesses in the ceiling house slats that incorporate lighting, heating and cooling. The design remains raw and exposed. We convinced the client that it was acceptable to have a metal pipe on show, provided it was precise, well executed and neatly finished. This approach allows for greater height, space and volume. Beauty comes from what is necessary: no waste, no additional cladding.
The façade is not made of wood. Its cladding is made of treated stainless steel, in a shade [reminiscent] of the warmth and depth of copper.

What will Skypark be like in 20 years’ time?
S. A. – “There’s a misunderstanding: the façade isn’t made of wood. Its cladding is made of treated stainless steel, in a shade designed to replicate the warmth and depth of copper. It will therefore retain its character. The external timber is essentially limited to the terraces, and its ageing has been factored in. A natural material is meant to change over time. If we accept this change from the design stage, the patina becomes a quality rather than a sign of deterioration.
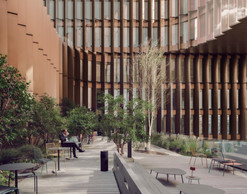
What compromises did you have to make in terms of the budget or airport security requirements?
S. A. – “My main regret concerns the lighting of the façade. I understand the intention: in this early stage of the building’s life, whilst it is not yet fully occupied, this lighting gives it a strong presence in the night-time landscape. But I remain sceptical. I am not convinced by either the choice of violet light or its architectural expression. More fundamentally, the question of sustainability remains, in my view, unresolved. At a time when every kilowatt-hour counts, architecture must be able to make its mark first and foremost through its materials, its proportions and its relationship with natural light, rather than through a permanent lighting system.
J. S. – “We had lengthy discussions with the client, but I think we always managed to find compromises or solutions that led to a very high-quality consensus. So, for my part, I have no particular regrets. I’m actually proud of the design of the plinth and the three or four levels of car parking. They could have been clad in metal; we eventually persuaded the client to finish them with vertical, triangular, earth-coloured concrete elements. This mineral base, almost like a rock that has always been there, visually reduces the scale of the building. What stands out most are the ground floor and the six upper levels.
The fact that the client is retaining the property also played a part in the decision-making process. An owner investing for the long term does not think in the same way as someone planning to sell on quickly. This perspective meant that priority was given to quality, sustainability and adaptability rather than immediate cost savings.
Placing a wooden environmental manifesto at the edge of a runway from which aeroplanes with a high carbon footprint take off: irony or luxury greenwashing?
S. A. – “I don’t see it as a contradiction. A building’s environmental impact depends not only on the materials used or its surroundings, but also on where it is built. Offices are better suited to being located near an airport, a railway station, a tram line and a motorway network than scattered across farmland or in a city centre.
Skypark brings together thousands of jobs in areas where the infrastructure is already in place. Many travellers can fly in, walk or take the tram to their meeting, stay overnight on site if necessary, and then leave without having to travel across the country unnecessarily. This, too, is part of a sustainable approach: reducing avoidable travel by bringing functions closer together.
I do not see timber as a manifesto, but as an appropriate response to this specific project. It comes from sources that have been identified and are managed sustainably. Carbon is stored throughout the building’s lifespan and, at the end of its life cycle, the material can be reintegrated into a biological cycle renewed through reforestation. True environmentalism involves looking at the system as a whole. The choice of material is important, the choice of site is just as important, and land-use planning is probably even more crucial.
One might call it greenwashing if the wood were merely a decorative feature or a marketing ploy. Here, however, it actually forms the structure.

J. S. – “The contrast is very real, and we’re not trying to hide it. Building with timber here obviously doesn’t make aviation carbon-neutral, any more than a single building can, on its own, solve the climate impact of an entire sector.
Our responsibility as architects, however, is to focus on what we can actually transform: the quantity of materials used, the choice of a solid timber structure, the absence of superfluous cladding, natural ventilation, solar power generation, green roofs, the flexibility of the floor plans and the building’s durability. This approach reduces the building’s own environmental footprint and avoids replicating conventional commercial solutions.
One might call it greenwashing if the timber were merely a decorative feature or a marketing ploy. Here, however, it genuinely forms the structure: what you see supports the floors and organises the spaces. The environmental ambition is, therefore, integrated into the construction, the engineering and the use of the building, even though it coexists with the fundamental contradiction of the airport site. We acknowledge this tension without pretending to resolve it.
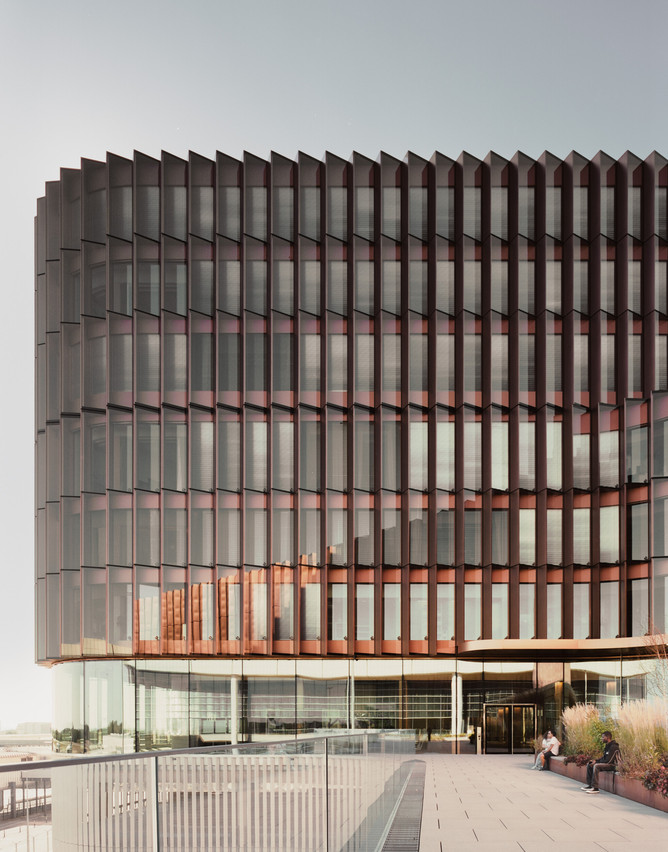
Sharam Agaajani: “I don’t believe that offices will disappear, but rather that they will be transformed. Working remotely is possible; it is more difficult to innovate, to instil a corporate culture, to train young people or to generate ideas without spontaneous exchanges.” (Photo: Simon Menges and Nino Tugushi)
In this era of remote working, isn’t it risky to hand over office space like this?
S. A. – “I don’t believe that offices will disappear, but rather that they will be transformed. Working remotely is possible; it is more difficult to innovate, to foster a corporate culture, to train young people or to generate ideas without spontaneous exchanges. The offices of the future will need to become places for meeting, creativity and socialising. Skypark aims precisely to offer this quality of life, in a building connected to the tram, the airport and existing infrastructure.”
This article was written for the supplement Living & Workspace from the October 2026 issue of Paperjam magazine, published on 16 September. The content is produced exclusively for the magazine. It is published on the website to contribute to Paperjam’s comprehensive archive. Click on this link to subscribe to the magazine.
Is your company a member of the Paperjam Club? You can apply for a subscription in your name. Please let us know via club@paperjam.lu.