In Belgium, the city of Brussels was a pioneer in the field of passive construction. Today, it is poised to become a leader in urban mining, an approach that involves using building materials already on site. To this end, the Brussels Region only authorises the demolition of buildings in the region if a solid urban mining plan has been put in place. As a result, a number of projects are demonstrating an advanced circular economy approach, with large-scale refurbishments giving pride of place to reuse. The international engineering firm Drees & Sommer has acquired considerable expertise in this area, and their teams have been able to support two tower block renovation projects that Paperjam had the opportunity to visit.
Deconstruct, sort and reuse
It is estimated that 85% of the buildings that will still be standing in 2050 have already been built. So we need to think of our buildings as mines of materials that need to be exploited. This reuse approach helps to reduce carbon emissions in the construction sector (which is responsible for 36% of CO2 emissions in Europe), since it reduces the production of new raw materials.
However, this reuse can only take place under certain conditions, including health, which is a key consideration. It’s also important to bear in mind that buildings constructed in the 1960s and 1980s were often built using materials of inferior quality, and that some of these elements cannot be reused in the future.
Multi Tower, reuse at every level
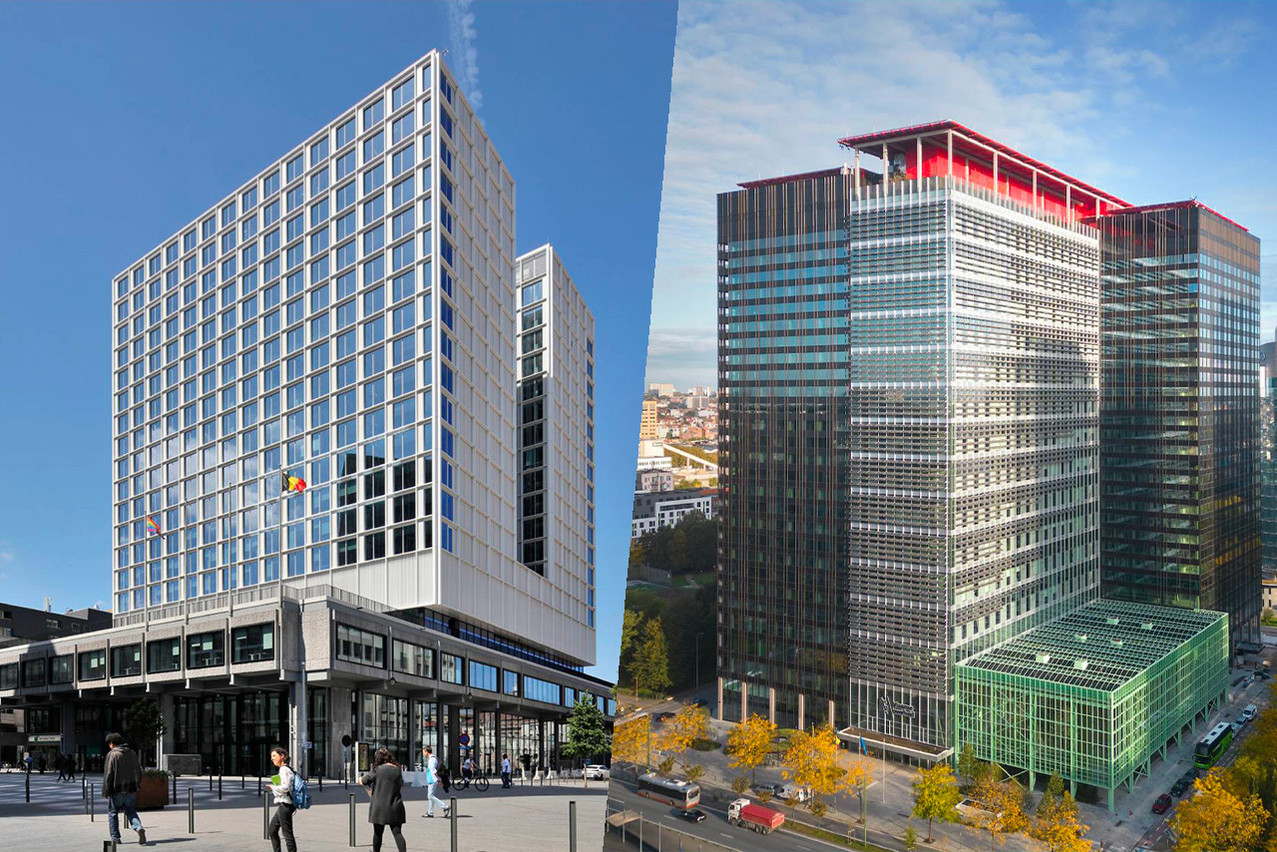
The Multi building, developed by Whitewood and Immobel, is the refurbishment of the former Philipps Tower built in 1969 on Place De Brouckère in Brussels. This building was part of the “Bruxellisation” and Marshall urban development plan of the 1960s. Formerly an exclusively enclosed office building, the complex now offers a mix of offices, housing and commercial units, with a new treatment of the urban space and parts open to the public. It is one of the driving forces behind the regeneration of this old business district that has fallen into disuse. The architectural design was entrusted to Conix RDBM Architects.
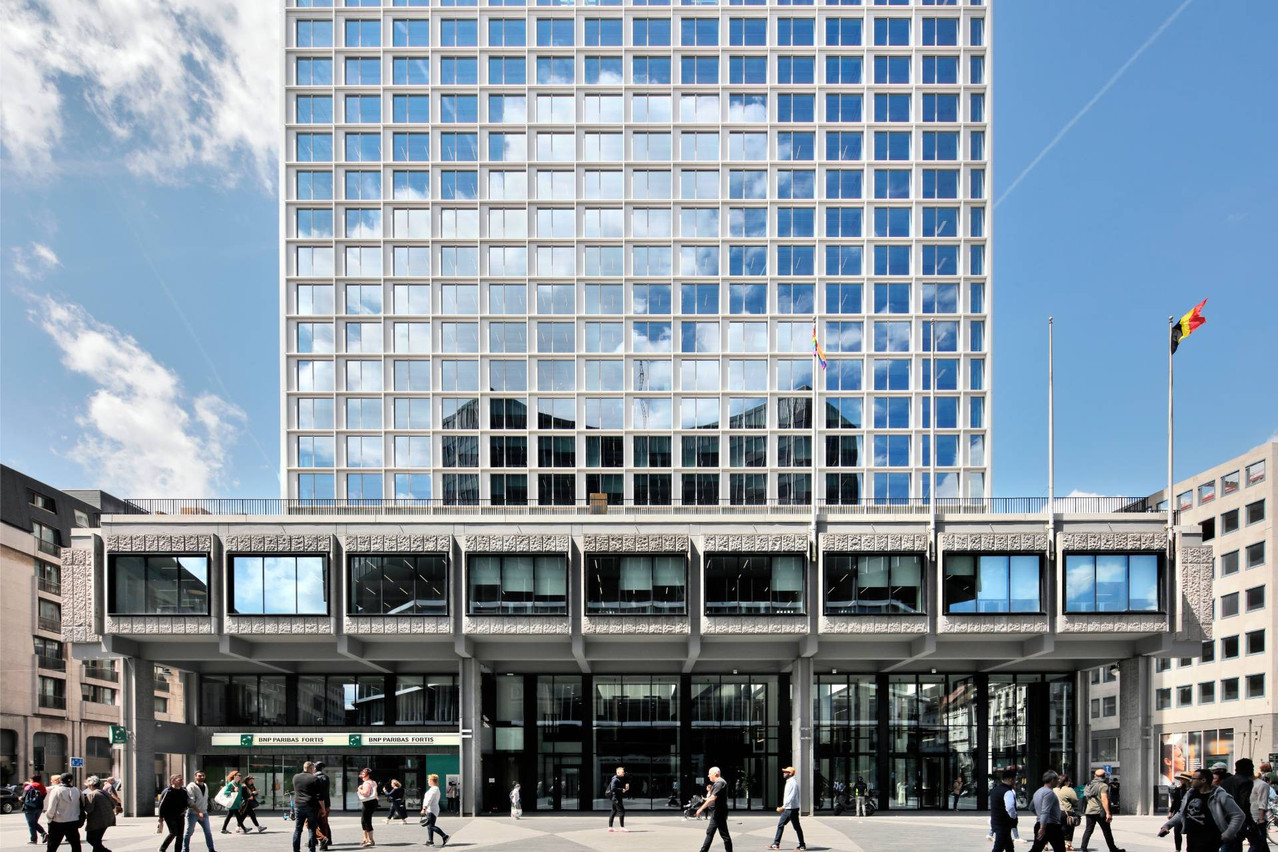
The Multi project is now a multifunctional complex open to the city. Photo: Whitewood
This project demonstrates the potential of urban mining as part of a major renovation project. It is also the first renovation project to be equipped with a digital materials passport on the Belgian Madaster platform, a document that lists all the materials used in the building and will facilitate their disassembly and treatment in the future. It is also the first CO2-neutral office building in Brussels.
For Multi, renovation prevailed over demolition-reconstruction. From the developer’s point of view, the advantage of keeping the building was also that it preserved the built volume, which would not have been possible in the event of total demolition and an application for new planning permission. By retaining the existing building’s footprint, it has not only been possible to maintain the floor area, but also to increase it, since the floors of the towers have been widened by three metres on each side. In order to maintain the proportions, the architects raised the towers by two levels, thereby increasing the floor area.
“87% of the materials used came from the old building and 3% of the new materials installed were purchased on urban mining markets, i.e., the re-use of materials from other deconstruction sites,” explains Michael Moradiellos del Molino, international head of sustainability and circularity for Dress & Sommer, which supported this project with its Building Circularity Passport and Urban Mining Passport services.
“When the project began in 2016, the issue of the circular economy was still in its infancy,” explains Frederik Jacobs, CEO and co-founder of Conix RDBM Architects. “But after making an inventory of what already existed, the design team came to the conclusion that this building lent itself well to an intervention that preserved as much of the existing material as possible, allowing the right balance between what can be reused and the new elements that need to be brought in, and thus taking reuse a step further.”
To help them in their process, they got in touch with Rotor DC, a cooperative that runs a platform for selling materials from deconstruction. One of the challenges they faced was storing the materials after they had been deconstructed. “For this, a specific strategy had to be put in place,” explains the architect.
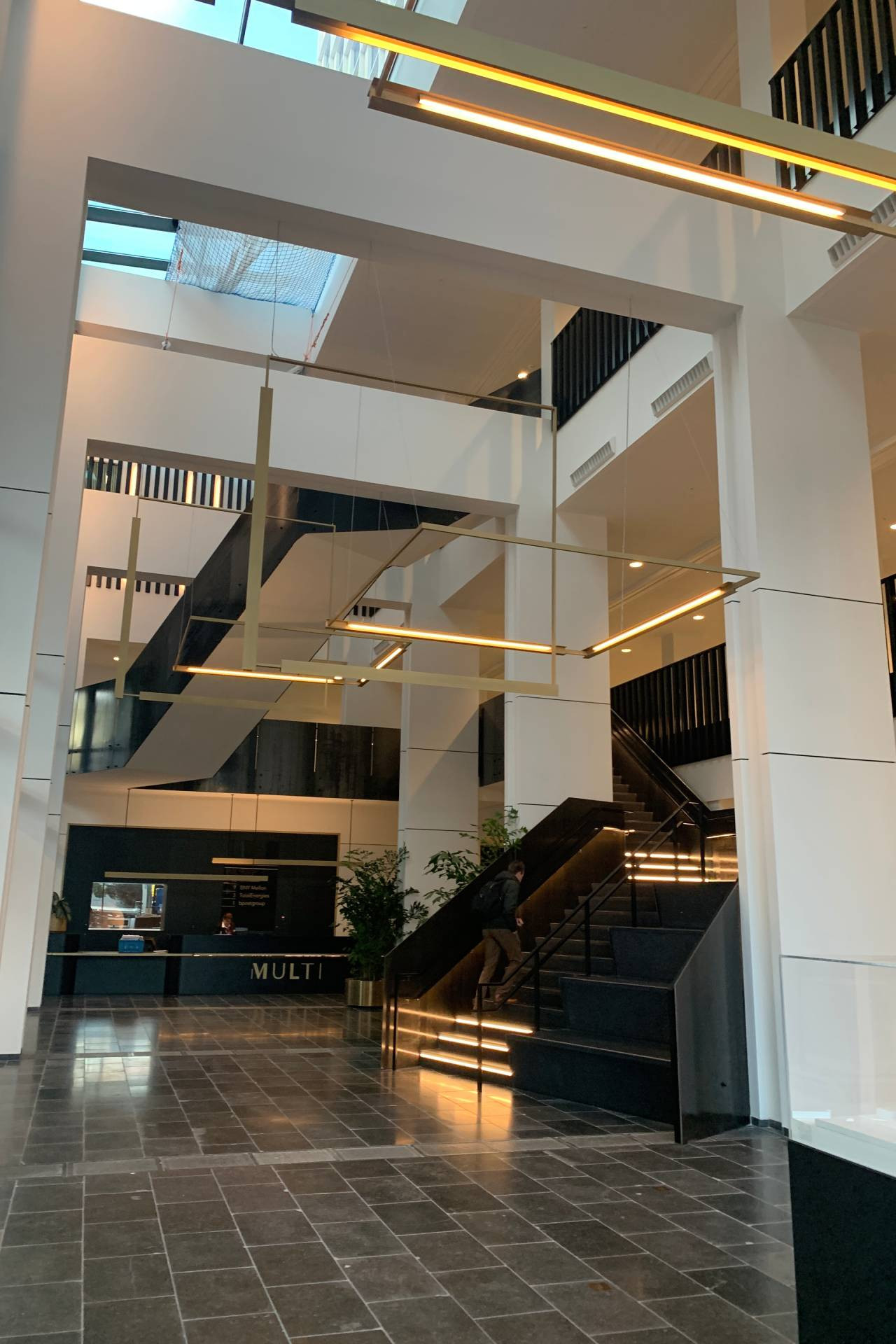
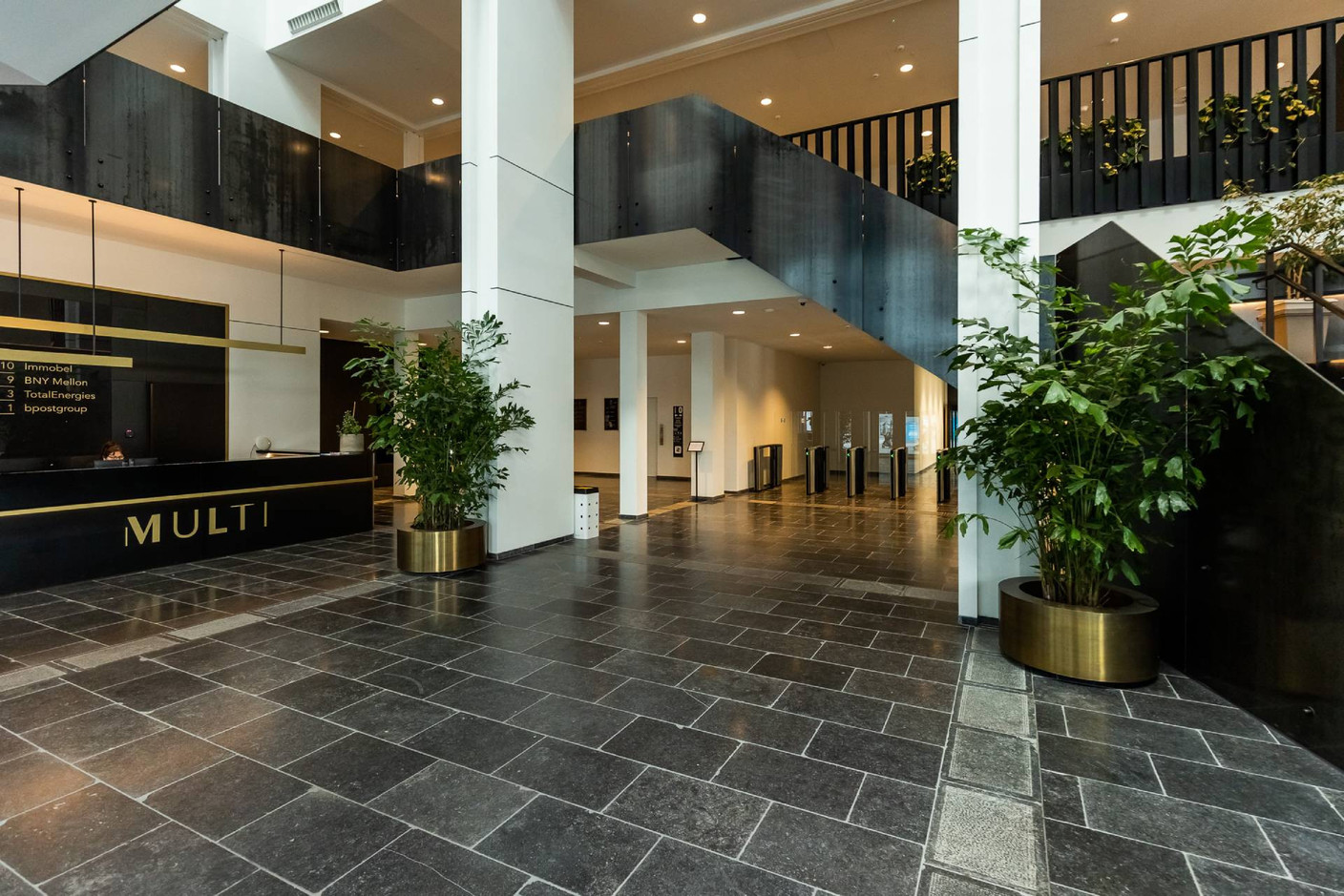
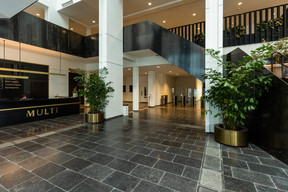
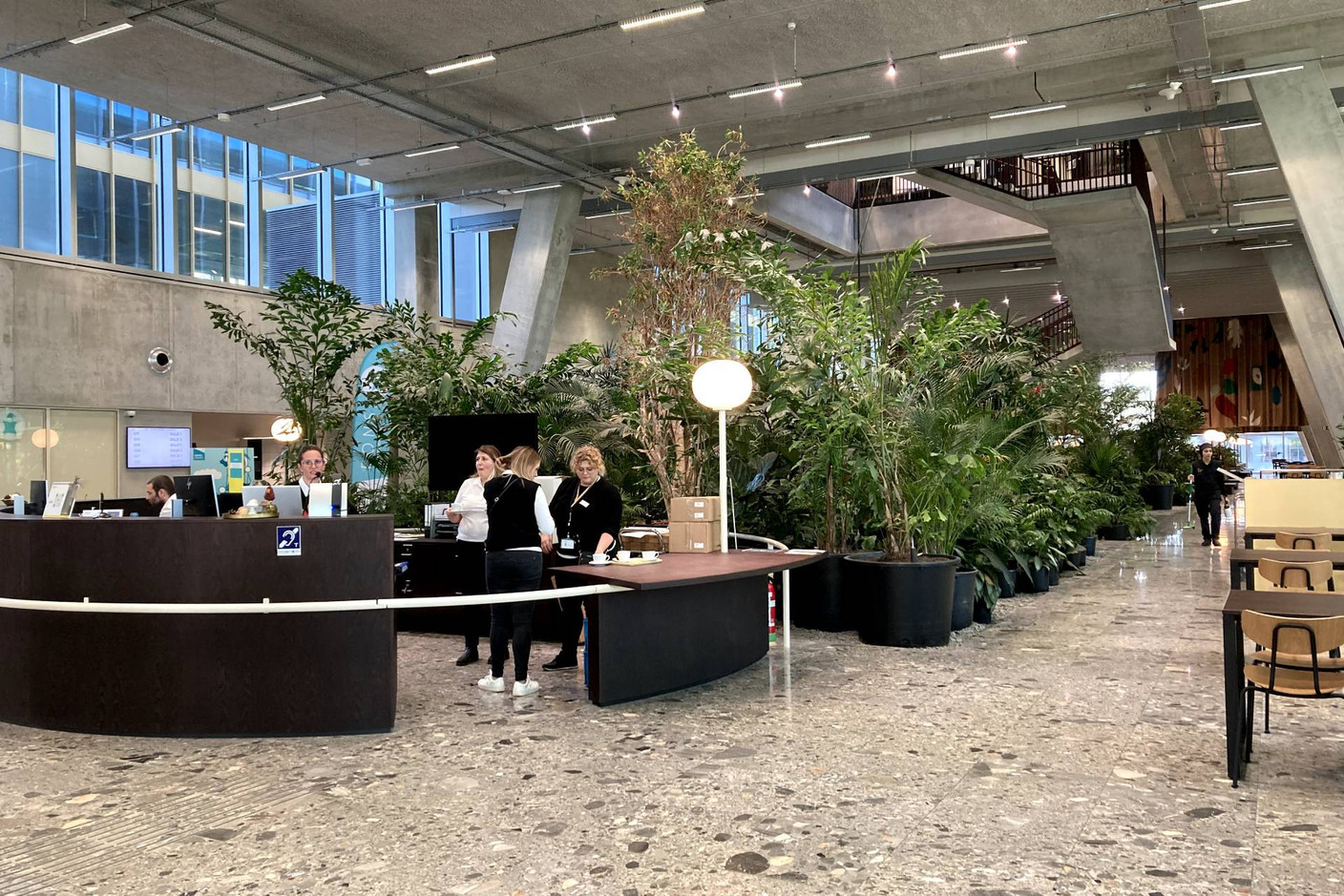
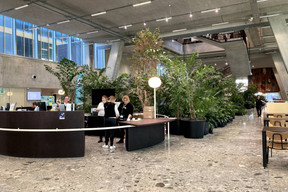
Within the 44,000m2, 89% of the existing concrete was reused, saving more than 3,200 tonnes of embedded carbon and 20,000 tonnes of waste. The natural stone of the plinth was preserved and reused after treatment. In the building’s entrance hall, the flooring is made up of old flagstones previously used in public spaces, and the light fixtures were made from elements of the building’s aluminium construction profiles. The materials no longer used in the new project were sold at a specially organised auction.
For energy efficiency reasons, a new façade was installed, but it is 98% demountable, which will make it easier to dismantle in the future.
This approach also requires architects to be much more adaptable, as they have to build with the materials available rather than the ones they want to use.

This comprehensive and ecological approach to refurbishment is also an argument for marketing the space. It has convinced major companies such as Bpost and TotalEnergies to become tenants in this building, as it meets their high ESG standards. “This approach also requires architects to be much more adaptable, as they have to build with the materials available rather than the ones they want to use,” stresses Moradiellos del Molino. “This flexibility must also be reflected in terms of authorisations, because the materiality of the façade, for example, could only be defined in terms of the materials available at the time of implementation, rather than at the time of design. But the taxonomy works in favour of projects that take this approach, and it forces the market and all the players involved to move in this direction.”
Cradle to cradle implemented with ZIN
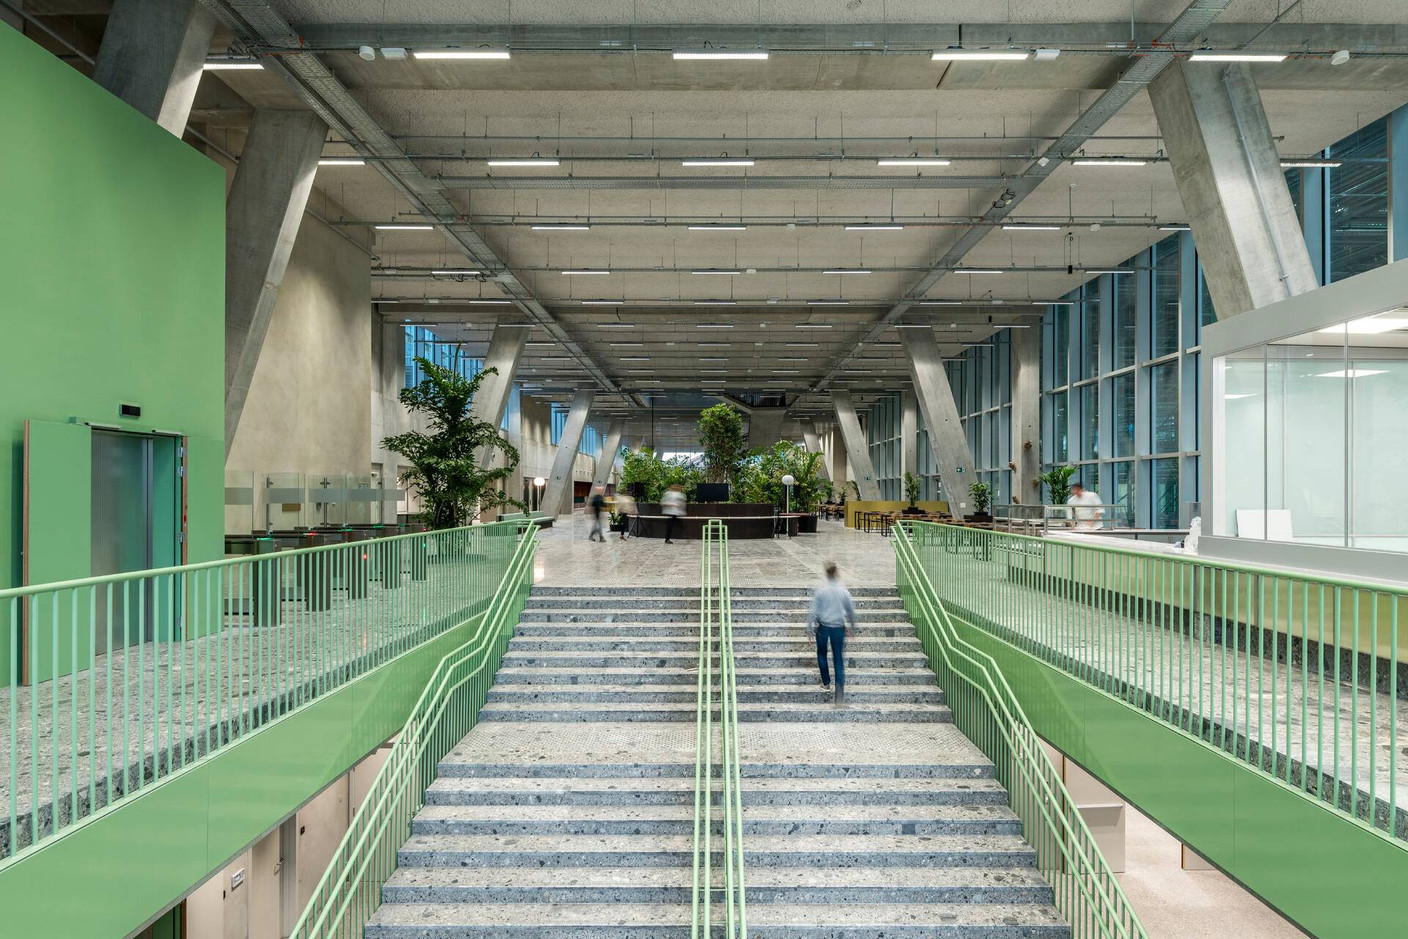
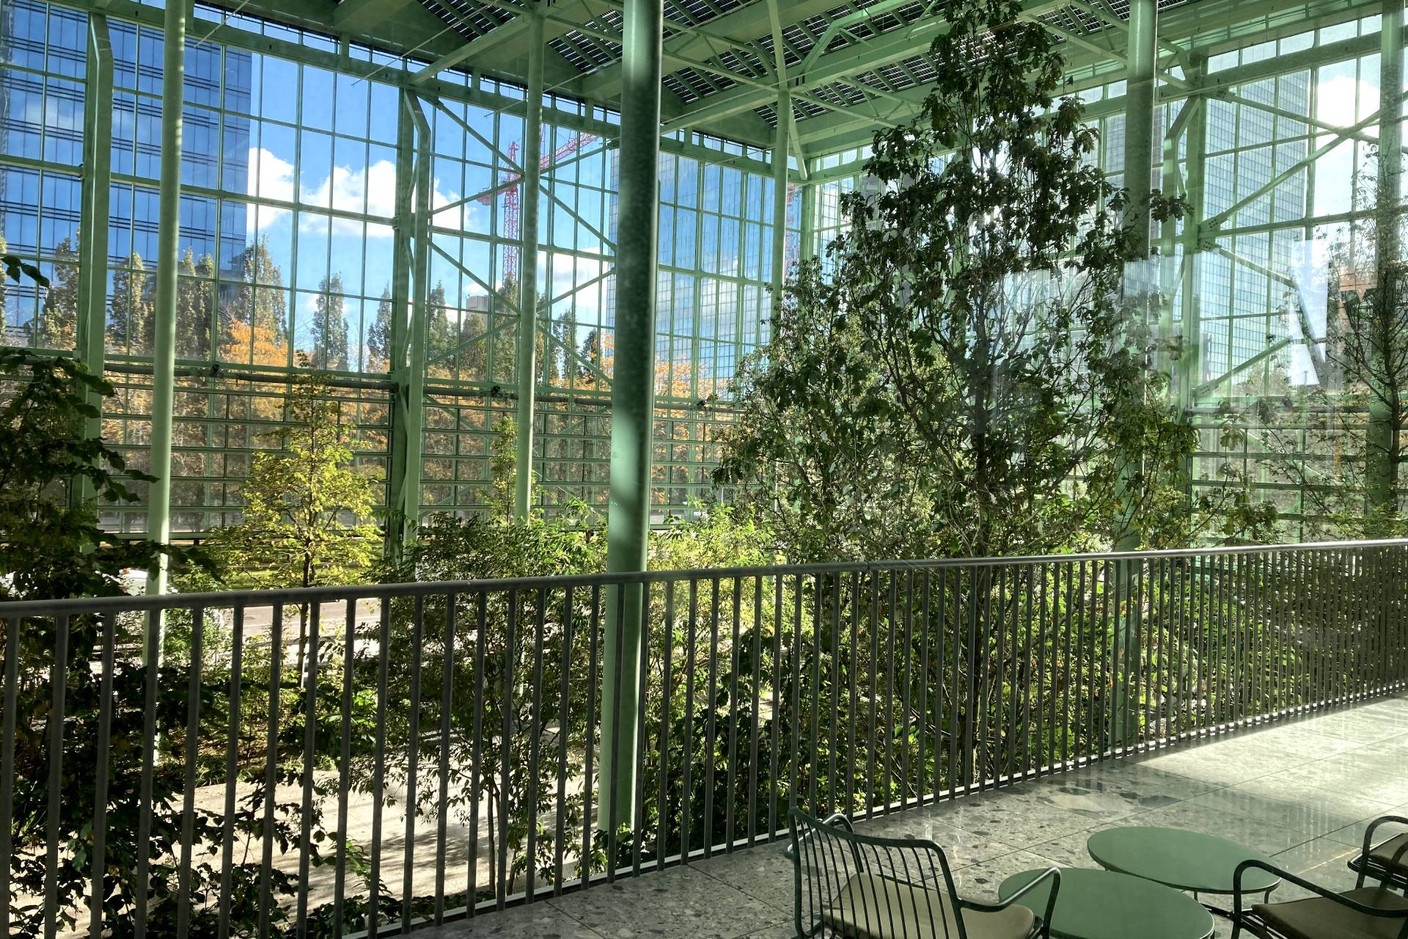
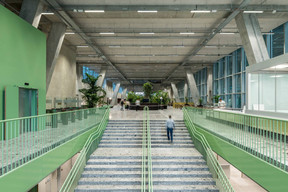
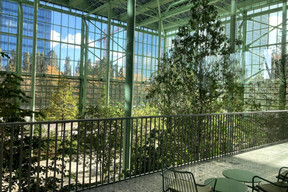
A little further on, but still in the same district, the ZIN building is another example of sustainable construction. Developed by Befimmo, it is an ambitious renovation of the former towers 1 and 2 of the World Trade Center in Brussels, the architectural design of which was entrusted to Jaspers-Eyers, 51N4E and AUC. Here too, the refurbishment has enabled the building to move from a single-function building to one with mixed use, combining housing, offices and a hotel. There is also a greenhouse open to the public. With a surface area of 110,000m2, ZIN is one of the largest urban mining projects in Europe.
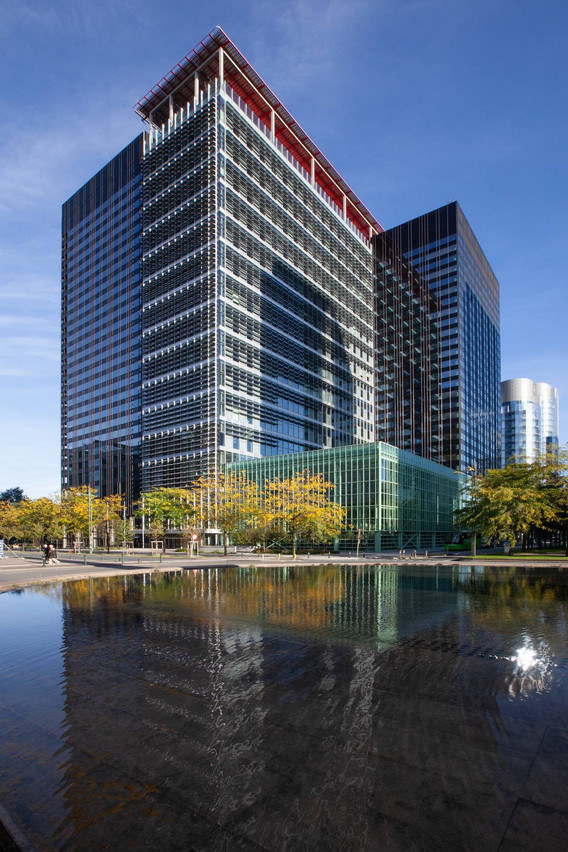
Offices, hotels, housing, shops and services: ZIN is a vast mixed-use development that even includes an urban greenhouse. Photo: Philippe van Gelooven/Befimmo/Jaspers-Eyers Architects/51N4E/AUC
One of the major ambitions of this project was to integrate the concept of the circular economy through the inventory and reuse of as many materials as possible, as well as the use of cradle-to-cradle certified materials. Drees & Sommer and EPEA provided cradle-to-cradle consultancy on this project, including the identification of available materials and solutions, assistance with C2C-compliant demolition and the implementation of the materials passport.
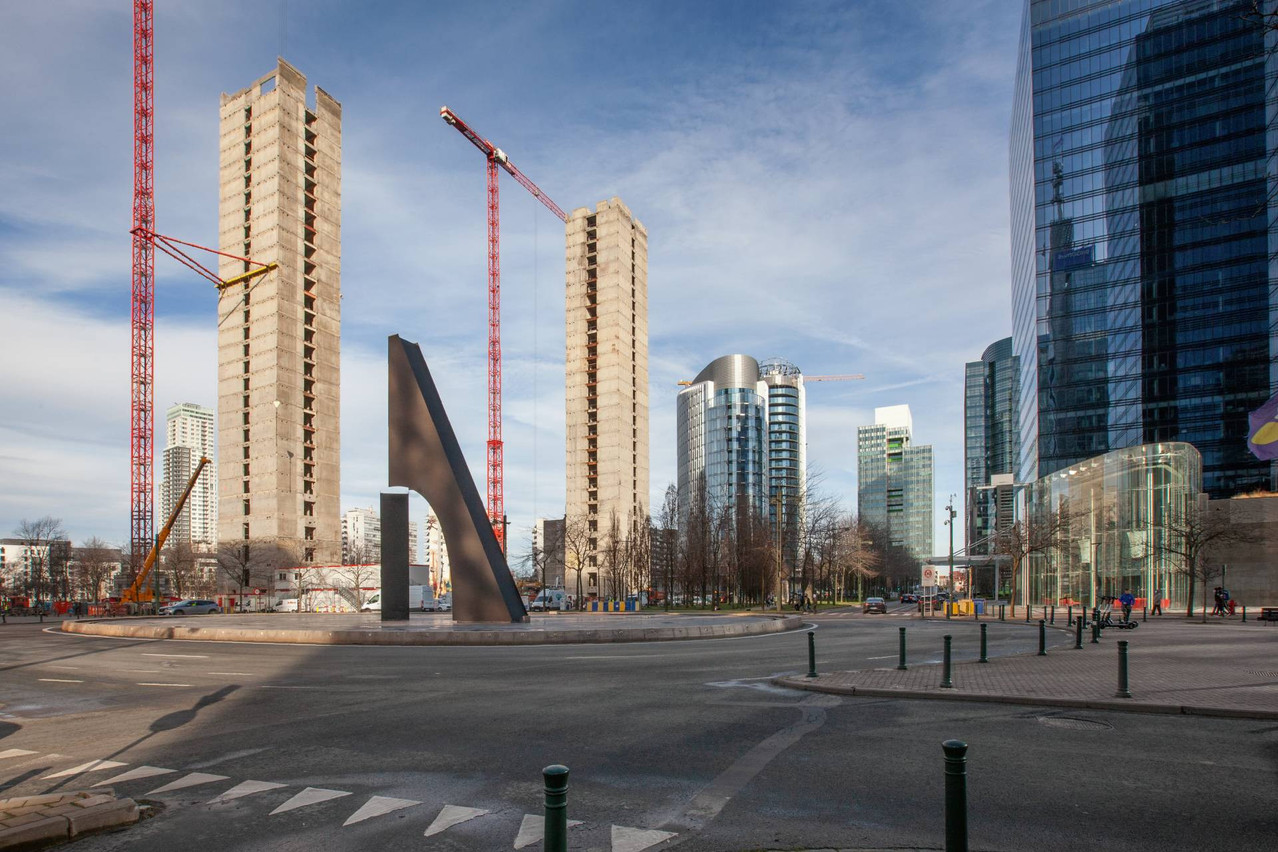
For ZIN, the concrete cores of the towers were retained. Photo:Philippe van Gelooven/Befimmo/Jaspers-Eyers Architects/51N4E/AUC
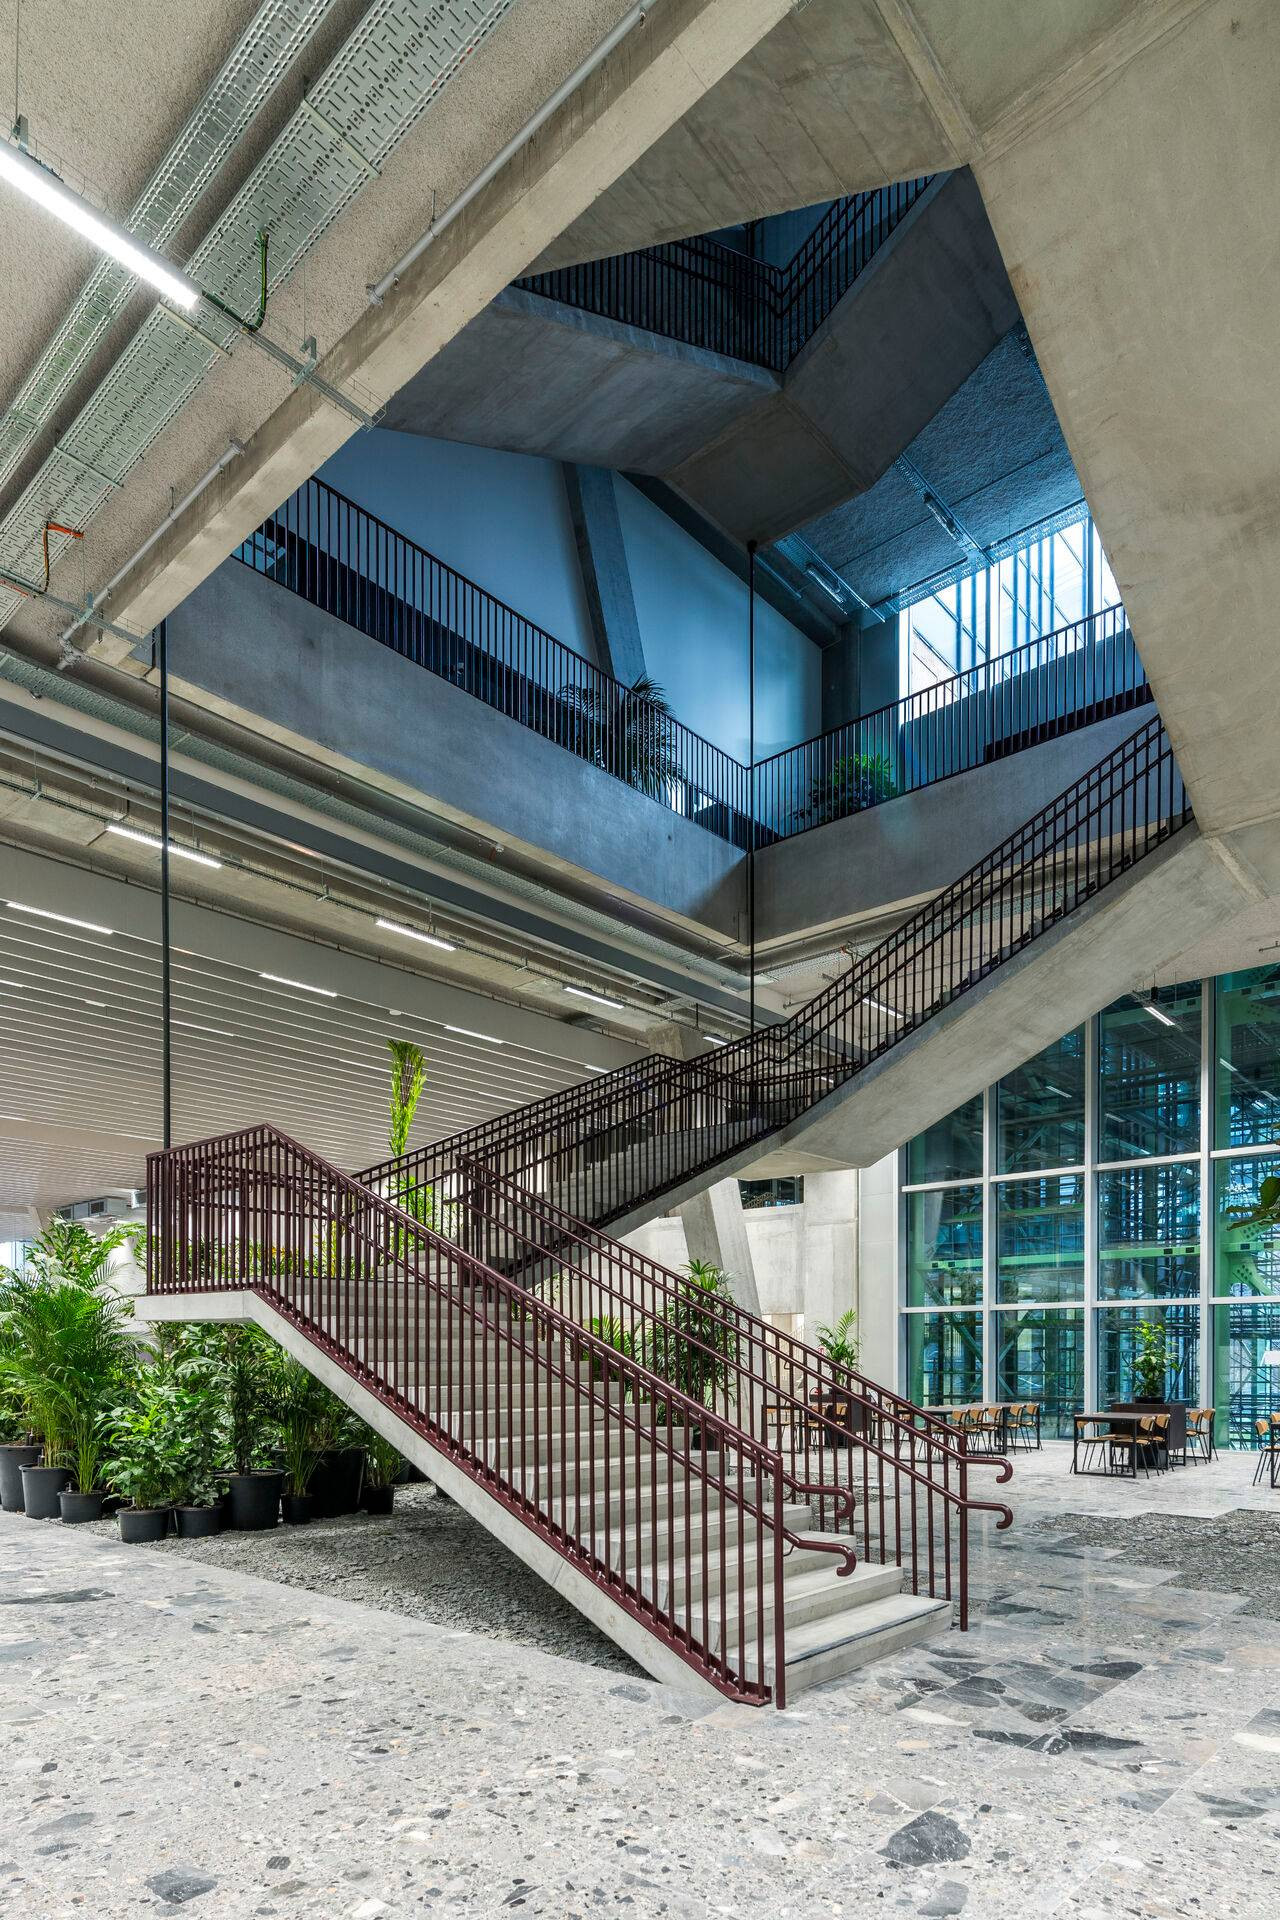
For this complex, 65% of the existing structure was maintained. This was the case for the concrete cores, which were retained. The concrete removed--almost 30,000 tonnes--was recycled in a plant located 15km from the site and recycled for load-bearing floor slabs in the project, a first in the Benelux region. At the same time, more than 1,000 tonnes of materials were reused, including floor coverings, wall partitions, parts of the roof, etc. When reuse was not possible, new materials were introduced, but only under certain conditions, including those of meeting cradle-to-cradle certification (95% of the new materials used are certified) and being traceable in a materials passport.
Hein van Tuijl, director of EPEA Benelux, explains: “In addition to the obvious ecological benefits, considering the built environment as a reservoir of raw materials can both reduce costs and promote health. Our Circularity Passports® provide detailed information on the chemical composition of different materials. This enables non-toxic materials to be used in construction and helps to avoid health risks at every stage in the use of circular materials.”
“To achieve this, we had to work closely with our suppliers. We challenged our partners to find the right solutions,” explains van Tuijl. “When they didn't have certified materials or recycling solutions, we encouraged them to innovate in this direction so that they could use their products in ZIN. Today, thanks to this experience and our request, these companies are offering the market greener products and solutions adapted to this new market.”
Indeed, it should not be forgotten that this constructive approach is an opportunity to develop new markets and new skills, such as those of companies specialising in the research and storage of re-used materials. “The materials used should no longer be considered as waste, but as capital to be exploited,” says Moradiellos del Molino. “This approach also puts the architect back at the heart of the materials cycle. But it also concerns all building trades in general, since it has an impact on engineers, technical inspectors, manufacturers, insurers, construction companies, project owners, etc. However, we need to be aware that working with reused materials represents an additional risk for the project and sometimes additional costs linked to the treatment of materials to be reused. It is also important to recognise that reusing materials already on site is not always the best option, and that it is sometimes better to sell them to a third party. It’s an approach that involves reviewing the whole ecosystem of the production chain, and increasing our knowhow. It’s a real opportunity to be seized.”
This article was originally published in French.