Popping out to pick a few herbs for dinner, setting up a vegetable patch or entertaining friends with a barbecue: these little pleasures are usually associated with detached houses. In Hagen, LuxRED aims to make them accessible to flat dwellers, including those living in penthouse flats. The principle is simple: every home can have its own garden.
The idea arose from the layout of the site, which is particularly deep. “The first thing we said to ourselves was: ‘What if we provided gardens for all the flats?’”, explains 


“People don’t want a roof over their heads; they want a way of life,” she continues. In Hagen, this conviction takes concrete form: small homes opening out onto green spaces, carefully designed interiors, and a plot of land that everyone can make their own.
A garden… even upstairs
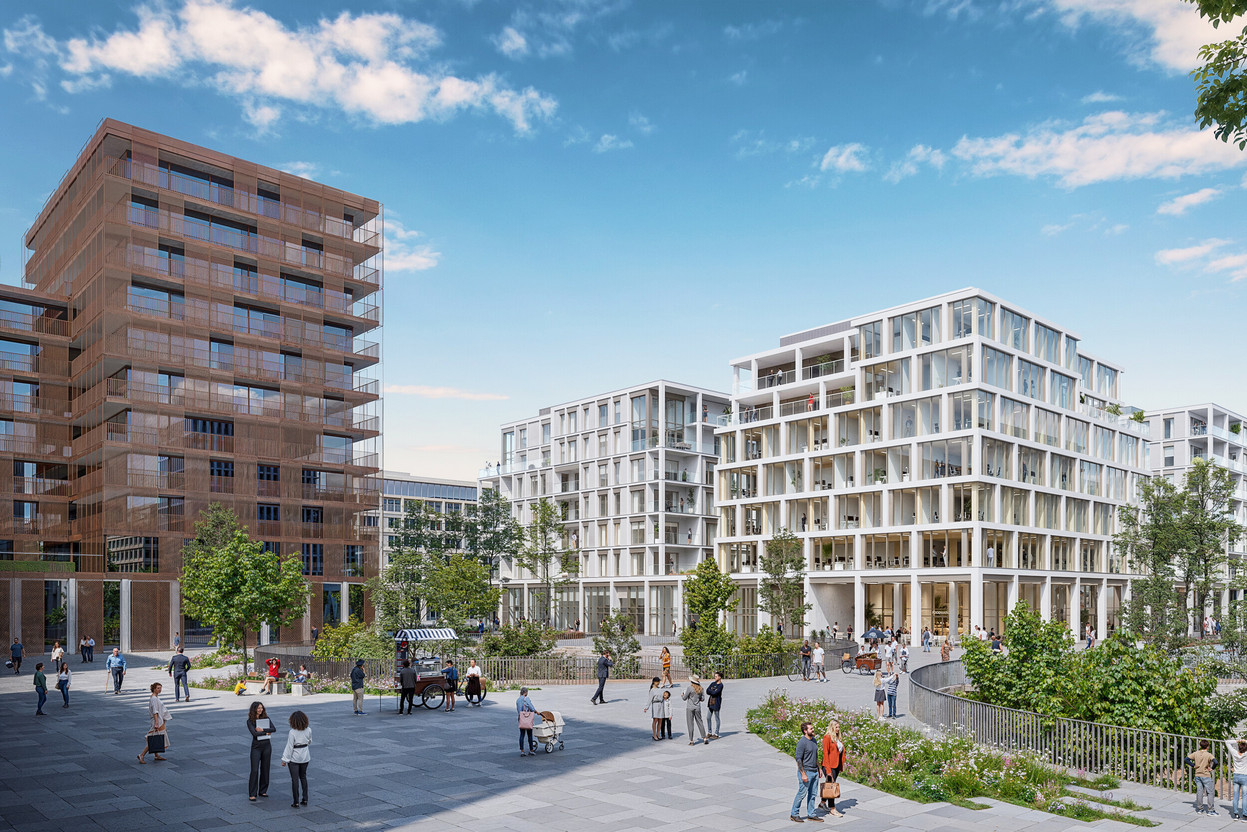
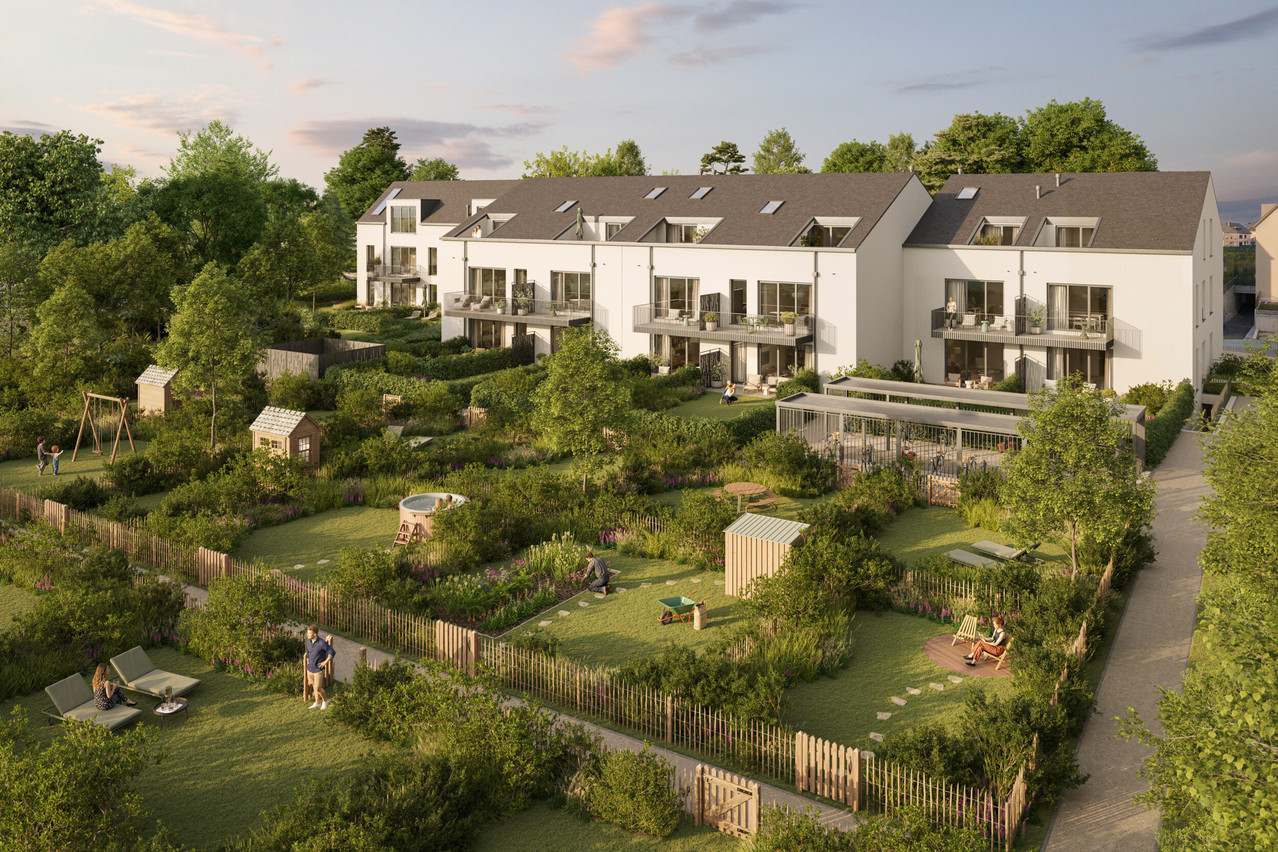
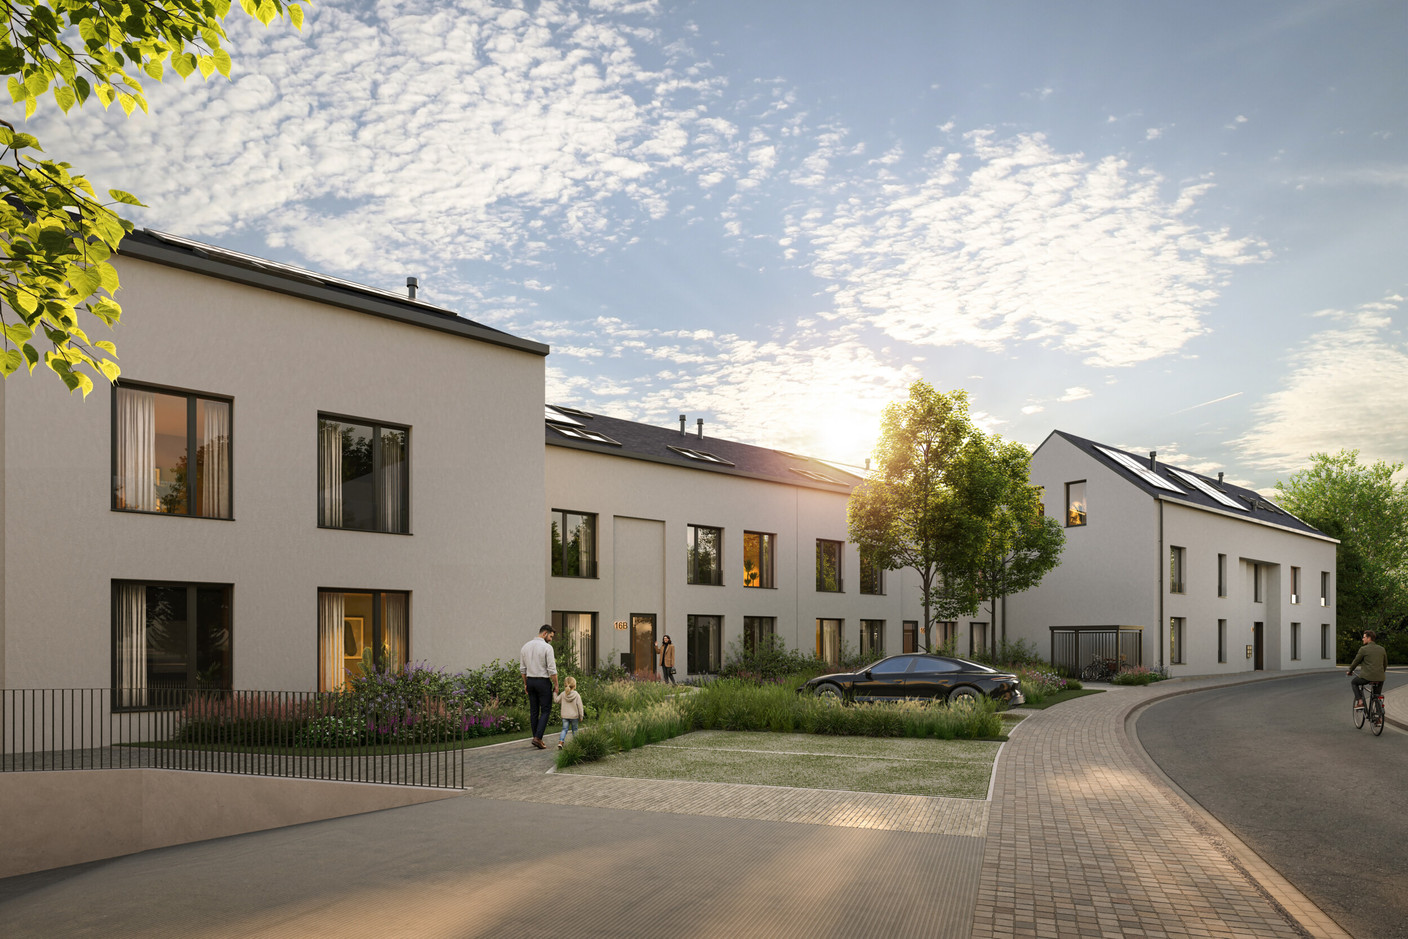
The project comprises four blocks, each containing five to six flats, spread across the ground floor, the first floor and an attic level. At the front, their layout forms a small, landscaped square, designed to ensure the development blends in with the village-like character of Hagen.
At the rear, the flats open out onto the greenery. All have direct access to the outdoors from within the flat. The garden complements this connection with the outdoors: it is adjacent to the ground-floor flats and accessible via small paths for those on the upper floors.
The important thing is to allow, but without imposing.

The plots vary in size and shape. LuxRED has opted for a flexible layout rather than a uniform grid, with interlocking gardens and paths running between them. Residents can grow a few vegetables, set up a spot for lunch or simply place a sun lounger there.
This remains an option. “What’s important is to allow it, but without making it compulsory,” he explains 
Spending hours on end reworking the floor plans of a flat is something we absolutely love doing.

Square metres that really make a difference
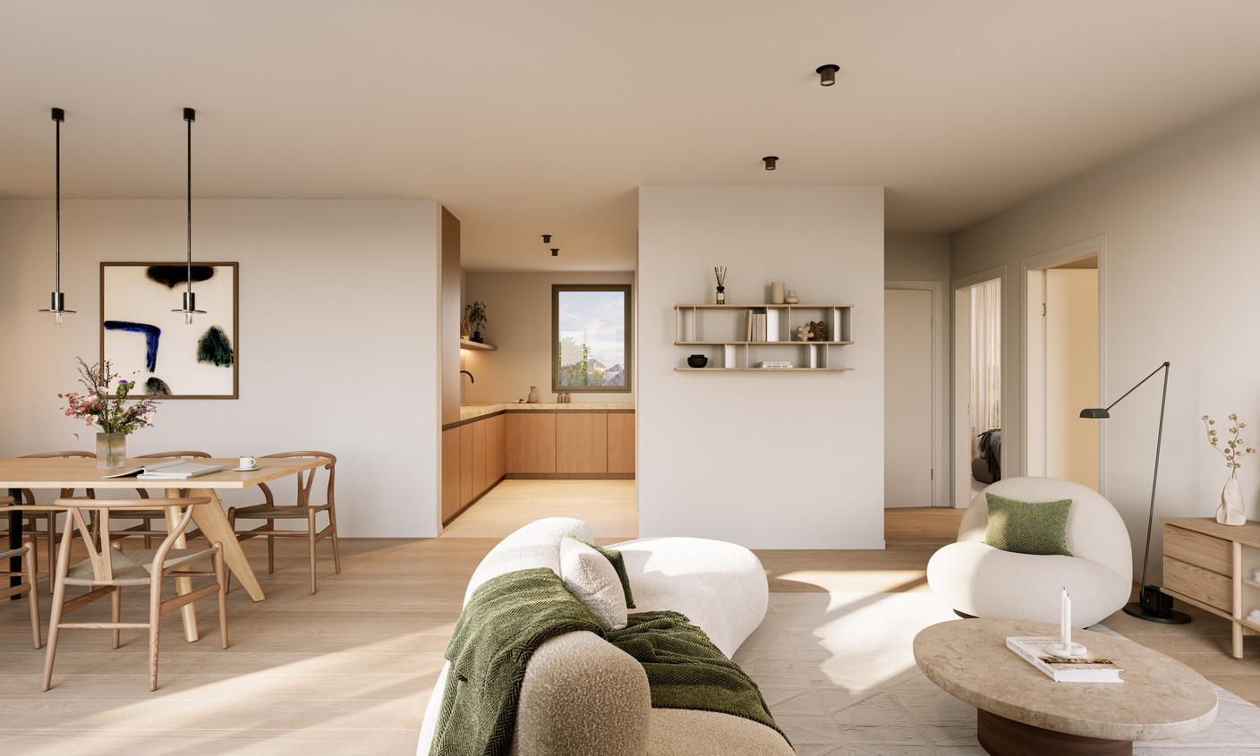
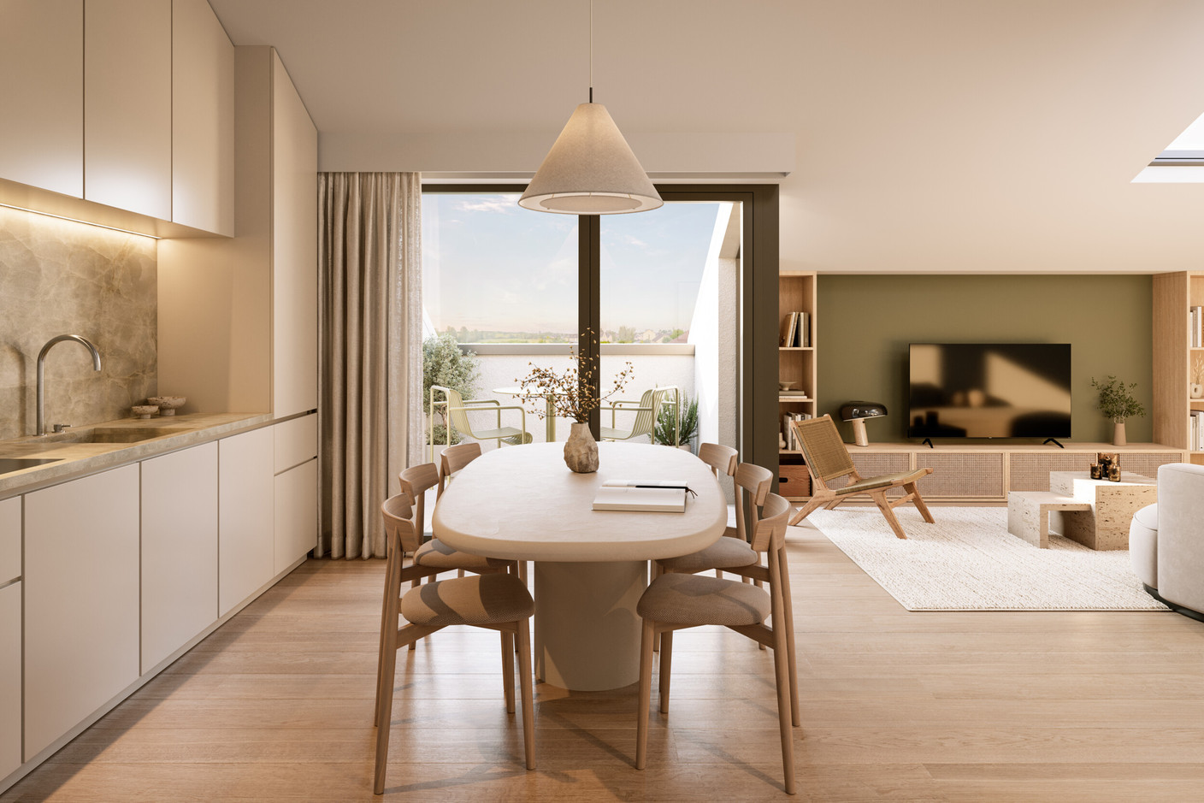
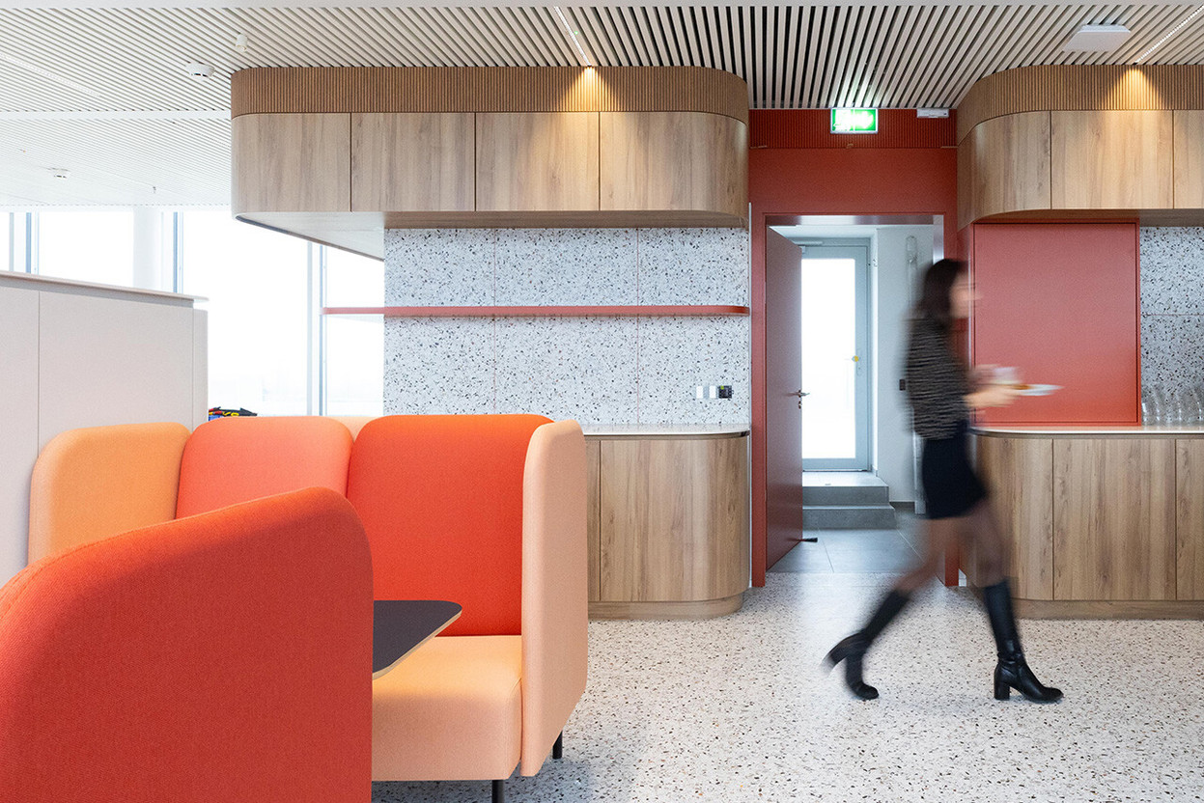
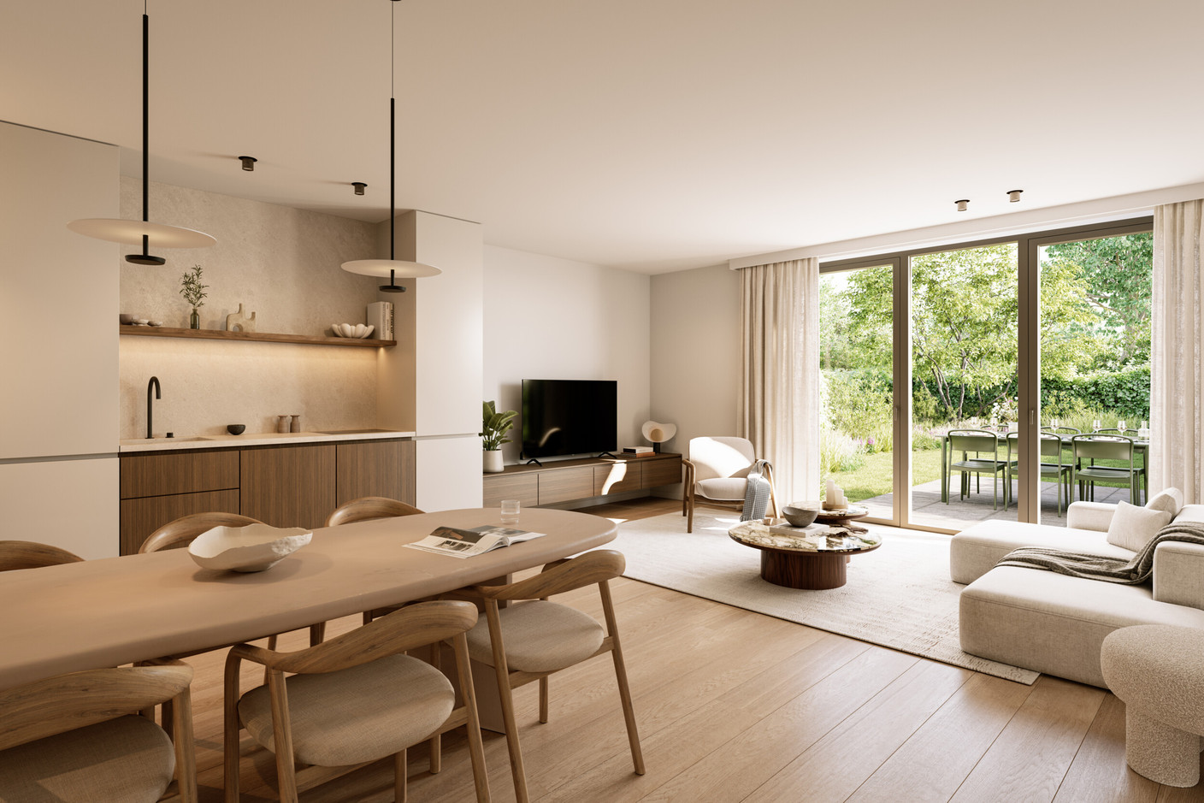
Another key feature of the scheme lies in its interior design. LuxRED makes the most of compact floor plans whilst retaining essential features: a comfortable living area, storage space, a separate toilet and bedrooms that are easy to furnish. Circulation spaces are kept to a minimum to maximise the living area.
“Spending hours on end reworking the floor plans of a flat is something we absolutely love,” says Aurélie Frédureau. This attention to detail is evident in the examples presented: a two-bedroom flat of around 70m² features a 33m² living area. An 88m² three-bedroom flat combines a 10m² terrace with a 60m² garden.
According to LuxRED, three-bedroom flats start at 749,000 euros, including a parking space and subject to 3 per cent VAT, subject to the applicable terms and conditions. The development also offers one- and two-bedroom flats.
Affordability remains a relative concept in the Luxembourg context, but the approach is worth considering: looking at the overall budget and what it actually allows you to buy. An extra bedroom, usable outdoor space and a garden can be major factors in a decision.
For Olivier Bastin, this equation is crucial: “If the price isn’t right, even if you have a good product and provide excellent customer support, it simply won’t catch on.” Architectural ambition must therefore be aligned with households’ purchasing power, and the duo have taken this on board.
An ambition on a par with the residents
In designing this programme, LuxRED drew on the feedback gathered during the marketing of its previous projects. The developer reports having received nearly 1,000 enquiries in one year across three developments. This provides valuable data to be analysed thoroughly in order to better understand budgets, reservations and the lifestyles people are seeking.
The duo emphasise their commitment to offering products at market-competitive prices whilst also providing enhanced support. A sales manager and an interior designer are now on hand in-house to guide buyers through their choices, right up to showroom visits.
In Hagen, the proximity to Kleinbettingen railway station and road links rounds off the offering. The project is aimed at those who wish to maintain a convenient link with the capital whilst enjoying a quieter environment at home.
Sales had only just begun at the time of the interview. According to LuxRED, an initial reservation agreement had been signed for a three-bedroom flat with a garden. The scheme’s popularity remains to be seen, but the proposal is appealing for its simplicity and its focus on practicality. Living in a small residential complex, having a well-designed home and being able to step straight out into your garden: a down-to-earth ambition.