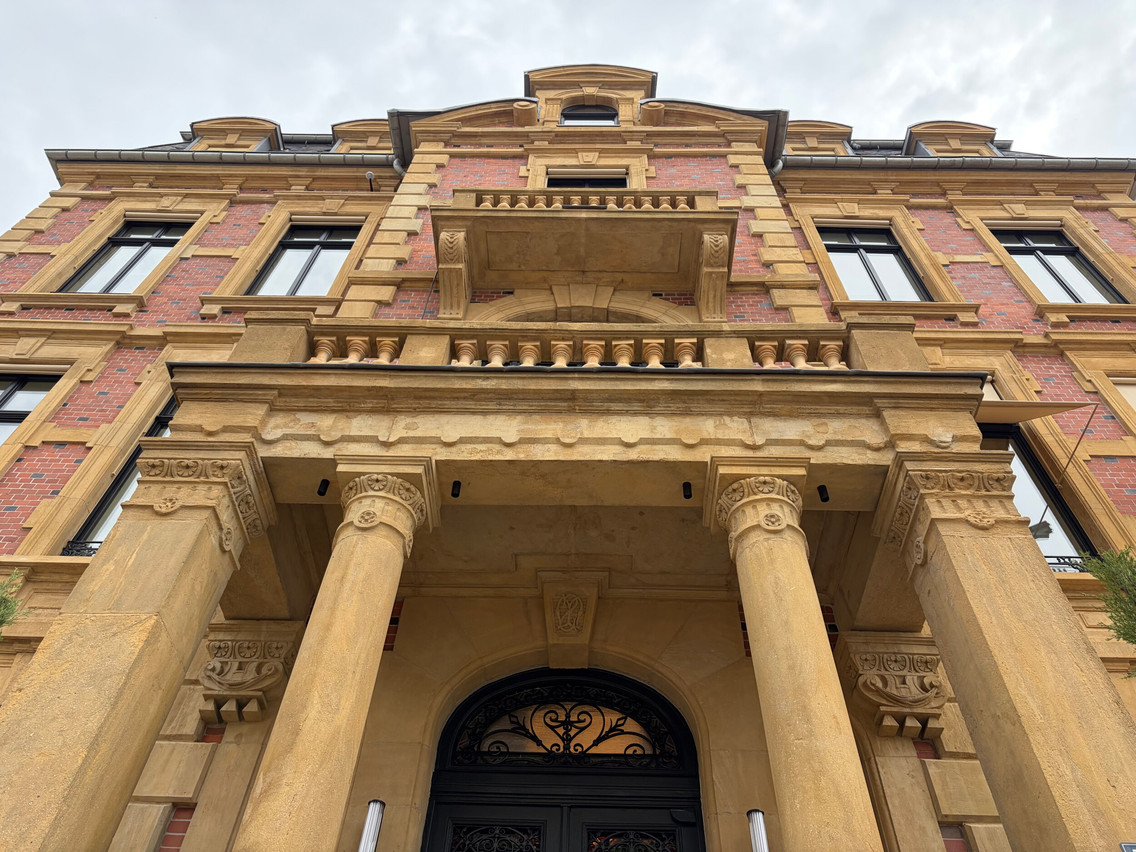
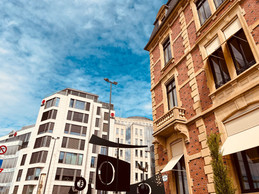
At the corner of Boulevard Royal and Rue Notre-Dame, on Wednesday 17 June, even the sun decided to add the finishing touch to an aesthetically perfect scene. After numerous unfortunate instances of demolition in the past, times have changed, attitudes have evolved, and the preservation of exceptional buildings is a challenge that some are rising to with great skill.
BGL BNP Paribas has just completed the transformation of the Royal Roosevelt House, a complex comprising three iconic residences which now host private banking activities of the group. Originally, the architect Pierre Funck (1848–1935) had designed the Maison Servais for the engineer, industrialist and politician, Emile Servais-Majerus, himself the son of Emmanuel Servais, former Prime Minister of Luxembourg and mayor of the City of Luxembourg.
The chairman of the executive committee of BGL BNP Paribas and head of the BNP Paribas Group in Luxembourg, 
Restoring an iconic venue
Indeed, initiated by Béatrice Belorgey, then chair of the executive committee, the project’s stated aim is to restore the venue – which has belonged to BGL BNP Paribas since the 1960s – to its former glory. The aim? “To ensure our clients can truly enjoy it and bring it to life,” explains Nicolas Otton.
For the director, the project goes far beyond the issues of business development. “What motivated us, above all, was the desire to showcase our heritage. Of course, having an exceptional venue is an asset, but that wasn’t what prompted the investment.”
You have to picture what it was like back then: a boulevard lined with villas, gardens and tall trees…

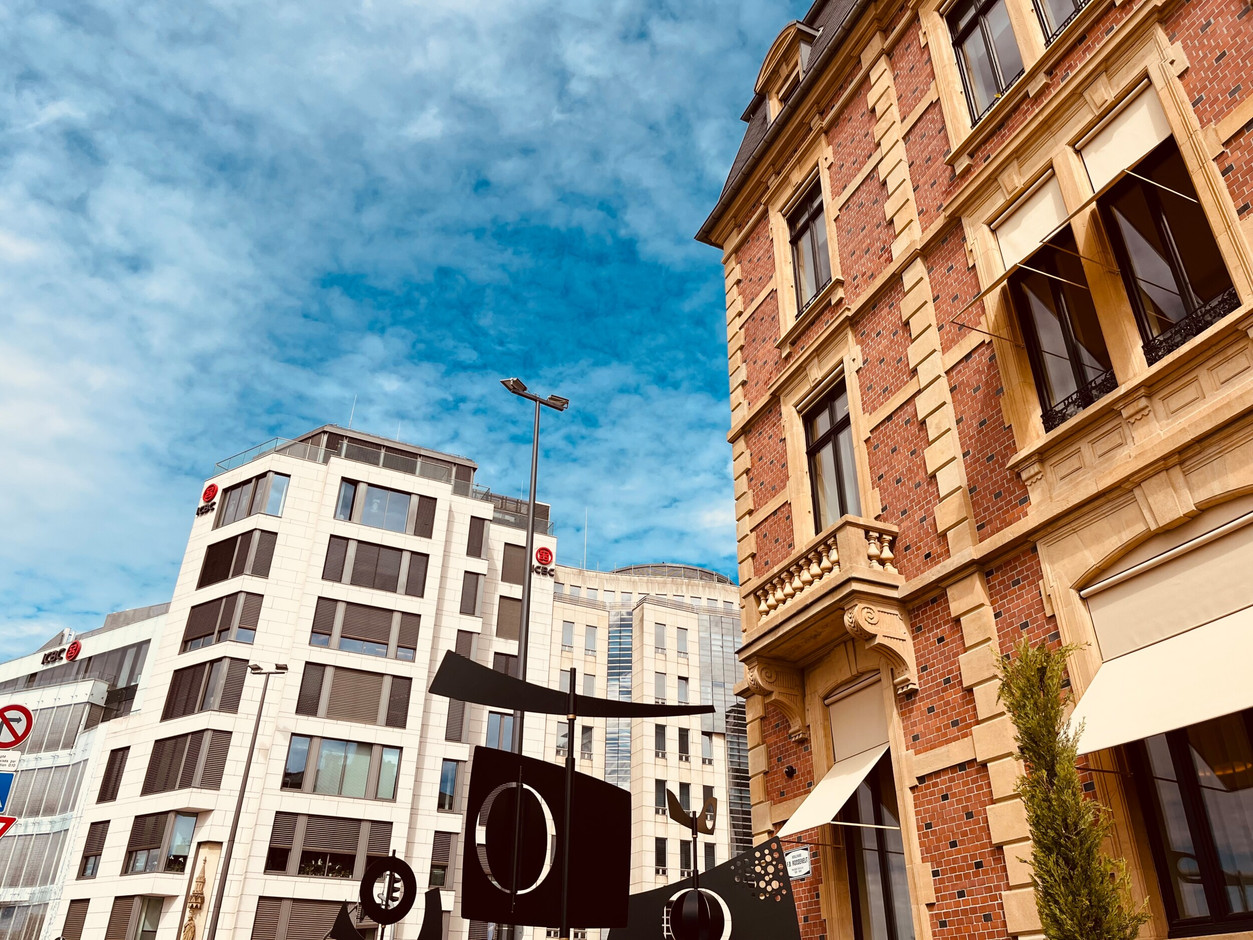
To understand the significance of the project, we need to go back to a time when Boulevard Royal was more like a residential avenue than the business district it has since become. “You have to picture what it was like back then: a boulevard lined with villas, gardens and tall trees,” he points out 
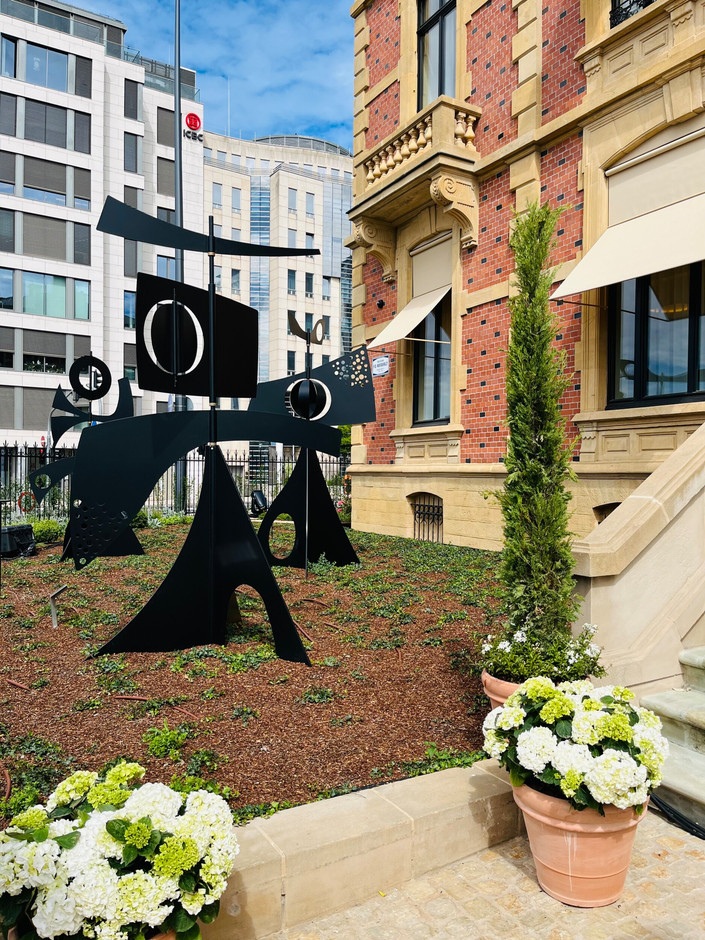
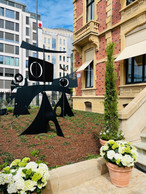
Consequently, the gardens have been completely redesigned. Rose gardens have been recreated, a magnolia tree has been restored to its rightful place in the landscape, and the monumental black weather vanes by the French sculptor, Philippe Hiquily, punctuate the space, and the old fences have been reimagined to recreate that subtle transition between public and private space which once characterised the grand villas on Boulevard Royal.
“When we arrived, everything was very stark and minimalist. Today, the villa is once again set against a structured backdrop of greenery,” sums up the architect.
Three houses joined together… then given a new lease of life
One of the project’s major challenges was to harmoniously bring together three buildings that had never originally been designed to function as a single unit. “These houses were separate. Then, over the decades, they were linked together in a rather… clumsy way,” explains Tatiana Fabeck. “Our job was to completely rethink these connections so that they would feel natural, fluid and accessible.”
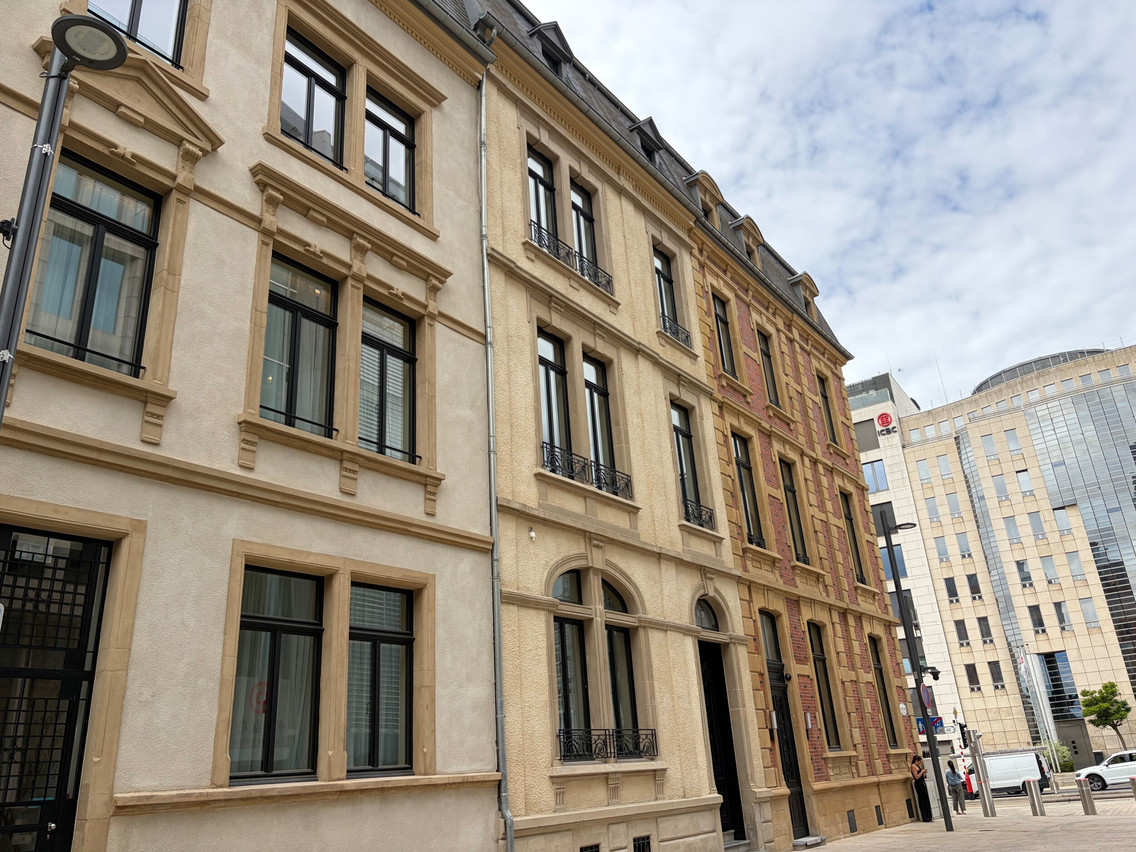
One of the project’s major challenges was to seamlessly integrate three buildings that had never originally been designed to function together. (Photo: Alix Bellac)
The challenge was all the greater given that BGL BNP Paribas wanted to make the entire complex fully accessible to people with reduced mobility, even though the project had been launched before certain regulatory requirements came into force. Lifts, lifting platforms and redesigned circulation routes: today, the entire building is accessible on all levels.
“We also wanted the three houses to be able to become self-contained again one day, if necessary,” continues Tatiana Fabeck. “So we have reintroduced architectural features that allow for other uses to be envisaged in the future.” It was with this in mind, in particular, that a new contemporary staircase was created in the Maison Servais, on the site of the historic staircase that had been lost.
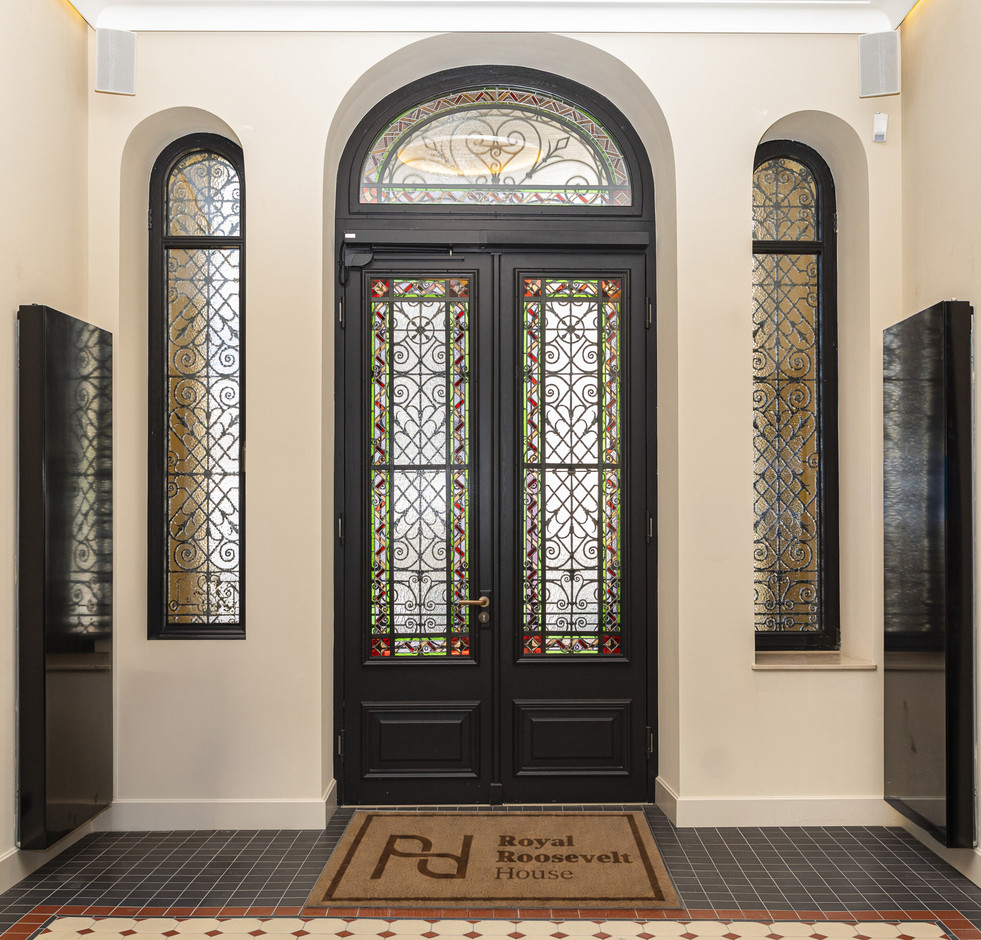
The cleaning work revealed decorative details that had been hidden for several decades.

A project that’s almost like an archaeological dig
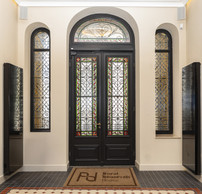
Before any restoration work could begin, the first step was to uncover what was there. “When we took over the building, everything was hidden behind successive layers of alterations,” recalls the architect. “We began with a thorough clearance. This process revealed numerous forgotten heritage features: stained-glass windows, panelling, mouldings, period joinery and decorative details that had been concealed for several decades.”
Each discovery was then analysed in collaboration with the National Institute for Architectural Heritage (INPA), the City of Luxembourg and a multidisciplinary team comprising architects, engineers and specialists in fire safety, acoustics, lighting and building services. “It was a real team effort,” emphasises Tatiana Fabeck.
Twelve essays on colour
This pursuit of precision is evident in every detail. With a touch of humour, Nicolas Otton recounts, in particular, the discussions about the illuminated ceilings. “For certain colours, we carried out around ten, or even a dozen, tests on site before achieving the desired result.” However, he graciously points out that the final decision rested with the specialists.
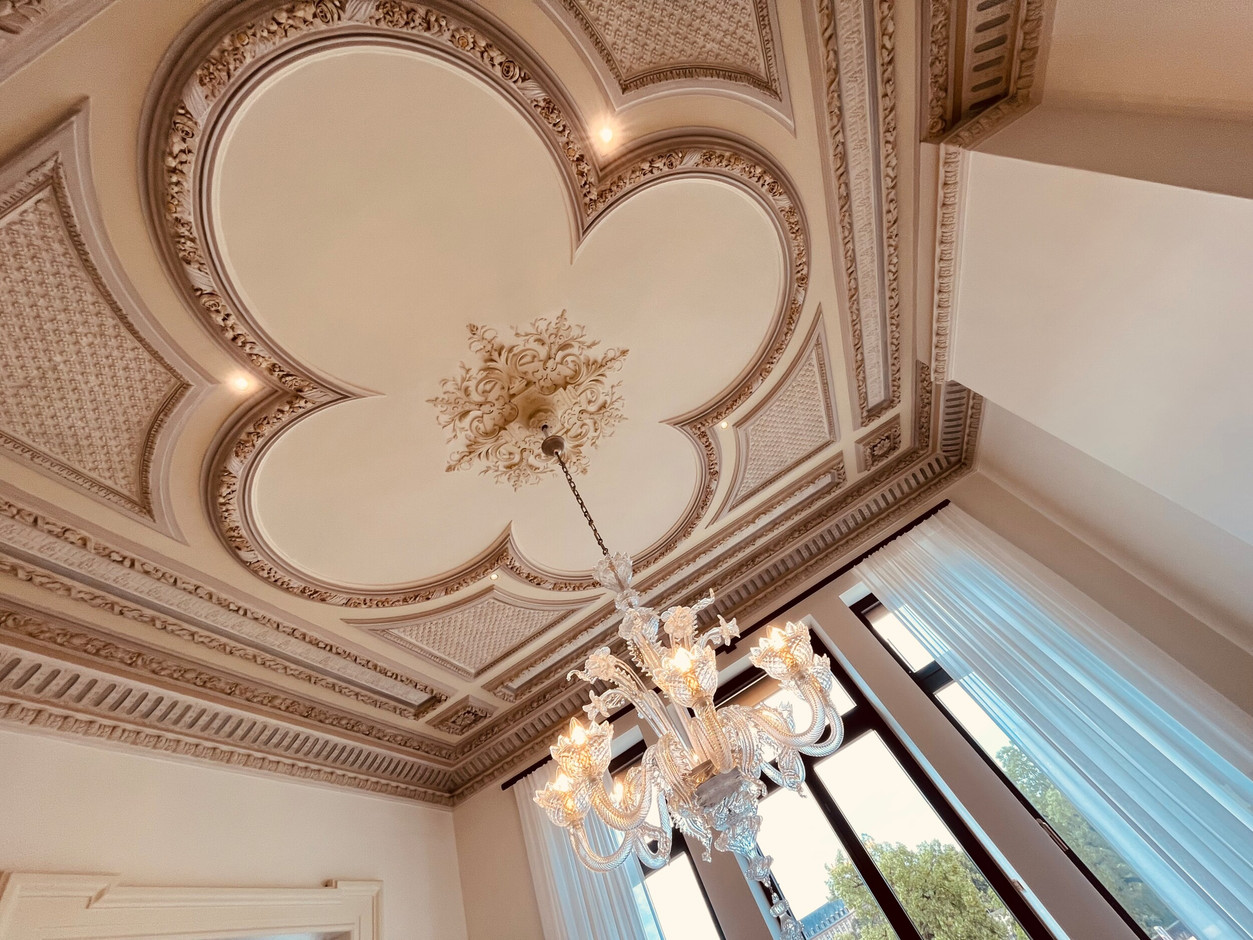
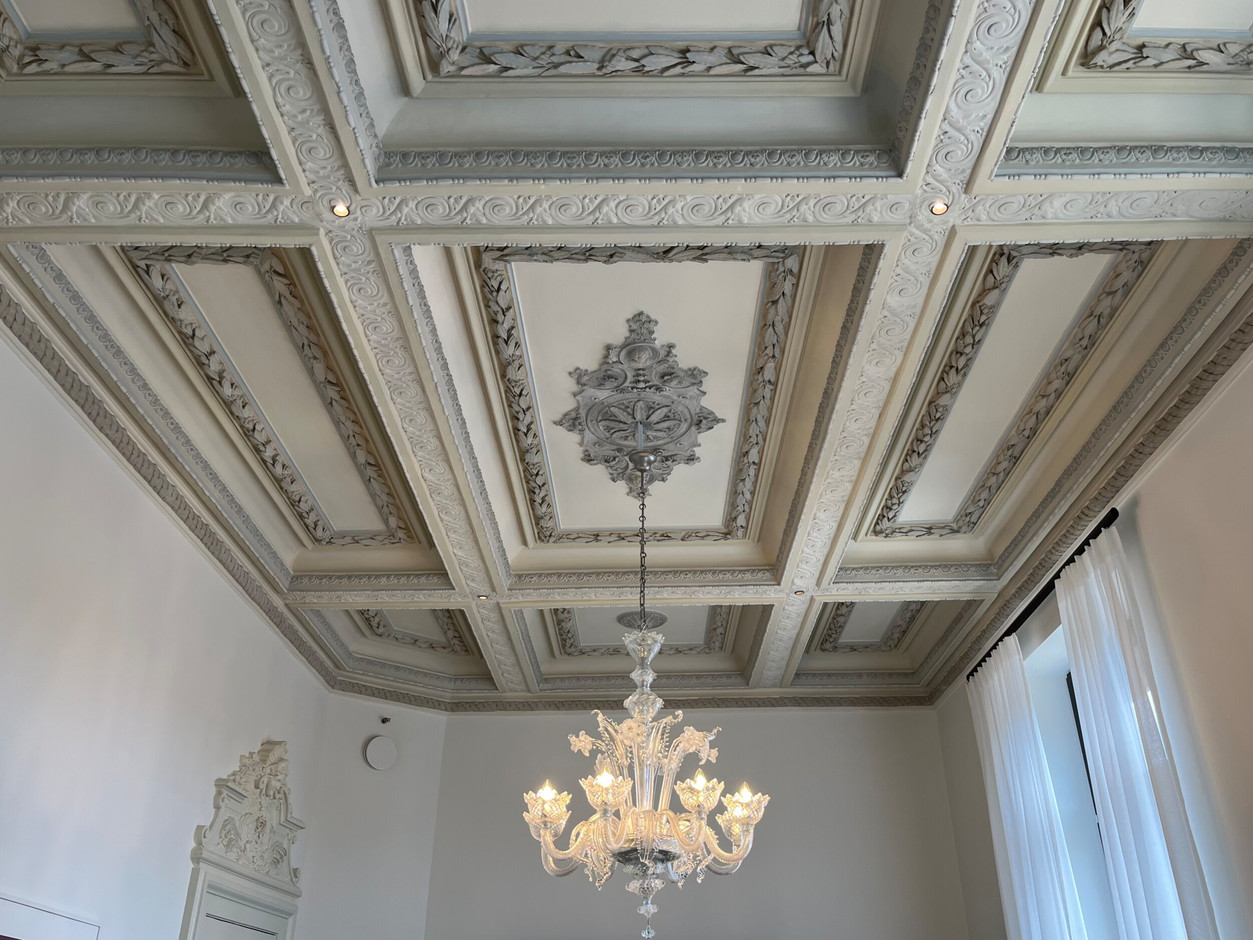
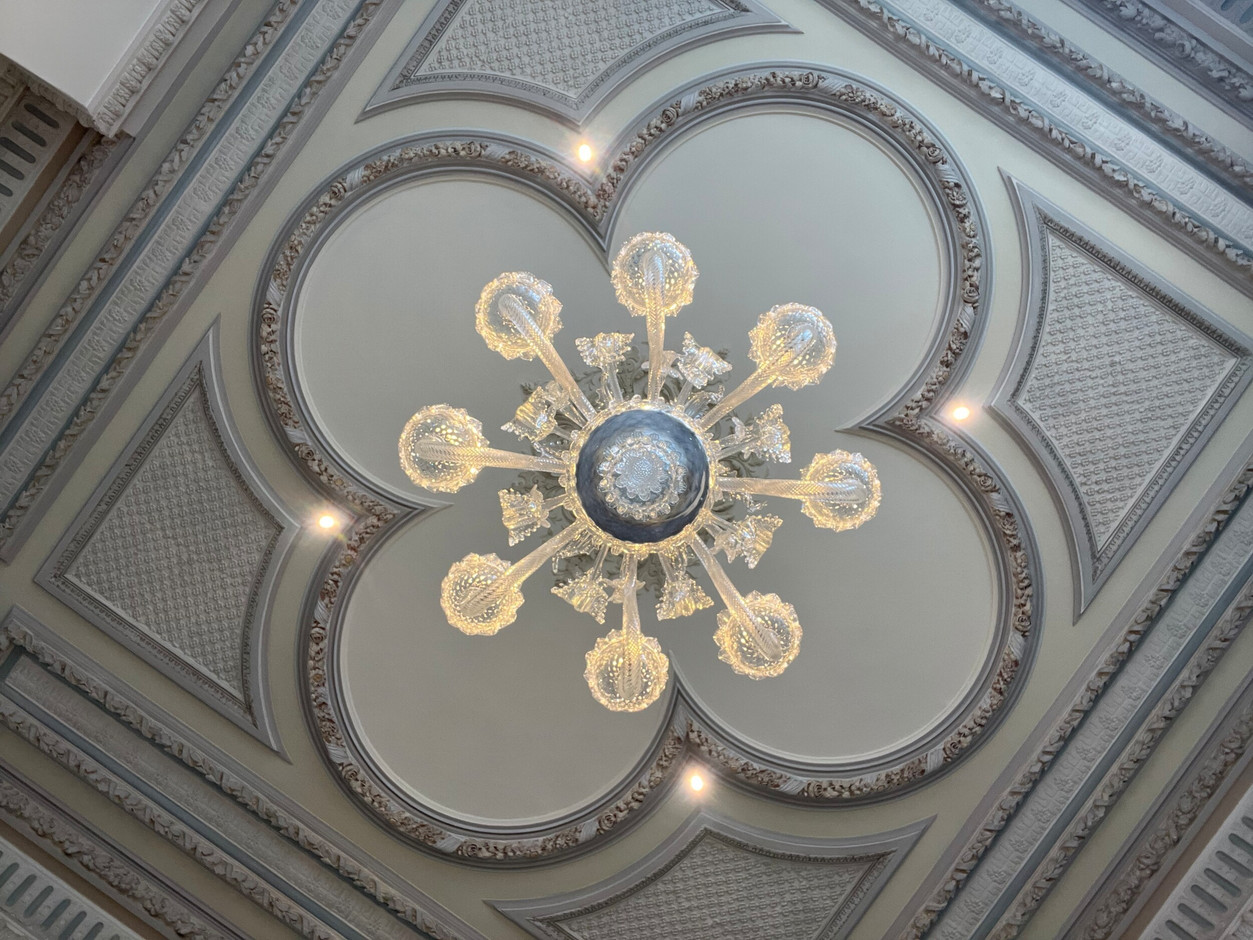
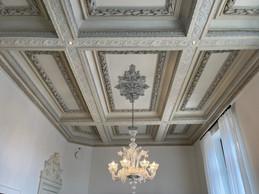
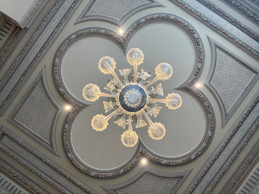
The same high standards apply to materials, finishes and lighting. “Every element you see today is the result of a discussion and a collective decision,” confirms Tatiana Fabeck.
An exemplary renovation… carried out with great skill
The project represents a total investment of €12.5m. Based on the renovated floor area, this equates to a cost of around €3,900 per square metre. Tatiana Fabeck considers this figure to be particularly competitive. “It is very reasonable, given the specific nature of the building and all the constraints we faced.”
For behind the restored façades lie complex works: bringing the building up to fire safety standards, improving acoustics, discreetly integrating technical systems, ventilation, cooling, ensuring universal accessibility and improving energy efficiency.
The project is, in fact, aiming for a Breeam (Building Research Establishment Environmental Assessment Method) “Very Good” rating, despite the constraints inherent in a heritage building whose façades could not be insulated. “We insulated everything that could be insulated and incorporated the most efficient technologies possible without compromising the heritage,” explains the architect.
Refusing to lose
This quest for a balance between heritage and sustainability is also reflected in a significant effort to reuse materials. The chandeliers in the various rooms have not been replaced. They were dismantled, taken across the Belgian border to a leading specialist in Liège, cleaned, restored, rewired and then reinstalled.
We sought to make the most of what was already there, an approach that forms part of our philosophy.

The same approach applies to much of the furniture, much of which comes from the former Villa Paribas, situated at the start of Boulevard Royal. “We sought to make the most of what was already there. This approach is part of our philosophy,” emphasises Nicolas Otton.
Tatiana Fabeck adds: “We didn’t carry out a single unnecessary task. Where a historic render was still in good condition, we preserved it.”
Art to welcome visitors
In line with the bank’s plans, the Royal Roosevelt House will not be used solely to host activities specific to private banking, but is also set to become a showcase for BGL BNP Paribas’s artistic heritage.
As soon as they enter, visitors are greeted by a major work by Joseph Kutter, a leading figure in Luxembourg art. “This piece was previously on display in the executive offices. We decided to move it to the reception area. It is the first work visitors see when they enter and the last when they leave. We love the idea,” explains Nicolas Otton.
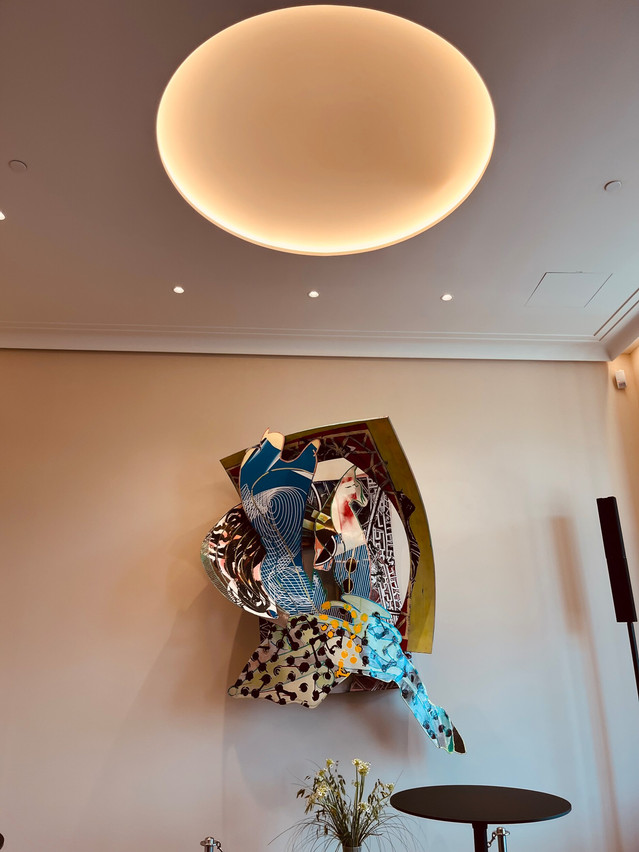
A sculpture by the artist Frank Stella is one of the works on display inside the buildings. (Photo: Alix Bellac)
Nearby is also a sculpture by Frank Stella, an imposing composition inspired by the novel “Moby Dick” and part of a series of 134 works created by the artist. Other works by Fernand Roda, François Gillen and Joseph Probst round off a tour designed to further highlight the richness of the group’s collection.
A place for the bank, but not just that
The Royal Roosevelt House will be home to BGL BNP Paribas’ private banking operations, representing approximately 4 to 5 billion euros in assets under management for nearly 4,000 clients, 90 per cent of whom reside in Luxembourg or the Greater Region. Around 100 staff members will work there on a daily basis.
I’d like it if, in ten years’ time, […] we could come here for something other than talking about banking.

But Nicolas Otton is looking further ahead. He spreads his arms, smiles and explains: “I’d like this place to be recognised in ten years’ time as a space for socialising, culture and discovery, where people can come here for more than just talking about banking.” Exhibitions, private viewings and cultural events could gradually begin to take place in these restored spaces.
After more than two years of construction work, Tatiana Fabeck’s fondest memory is of a collective endeavour. “When you work on a building like this, it’s obviously a great honour.” She admits to closing this chapter in her career with a touch of nostalgia, whilst paying tribute to the remarkable work of the various design firms, which have made it possible to “pay homage to the original architect”. She pauses briefly before summing up the project’s success, perhaps better than anyone else: “I hope that if the original architect were to return today, he wouldn’t say we’d ruined his work. I’d even like him to be pleased with the result.”


