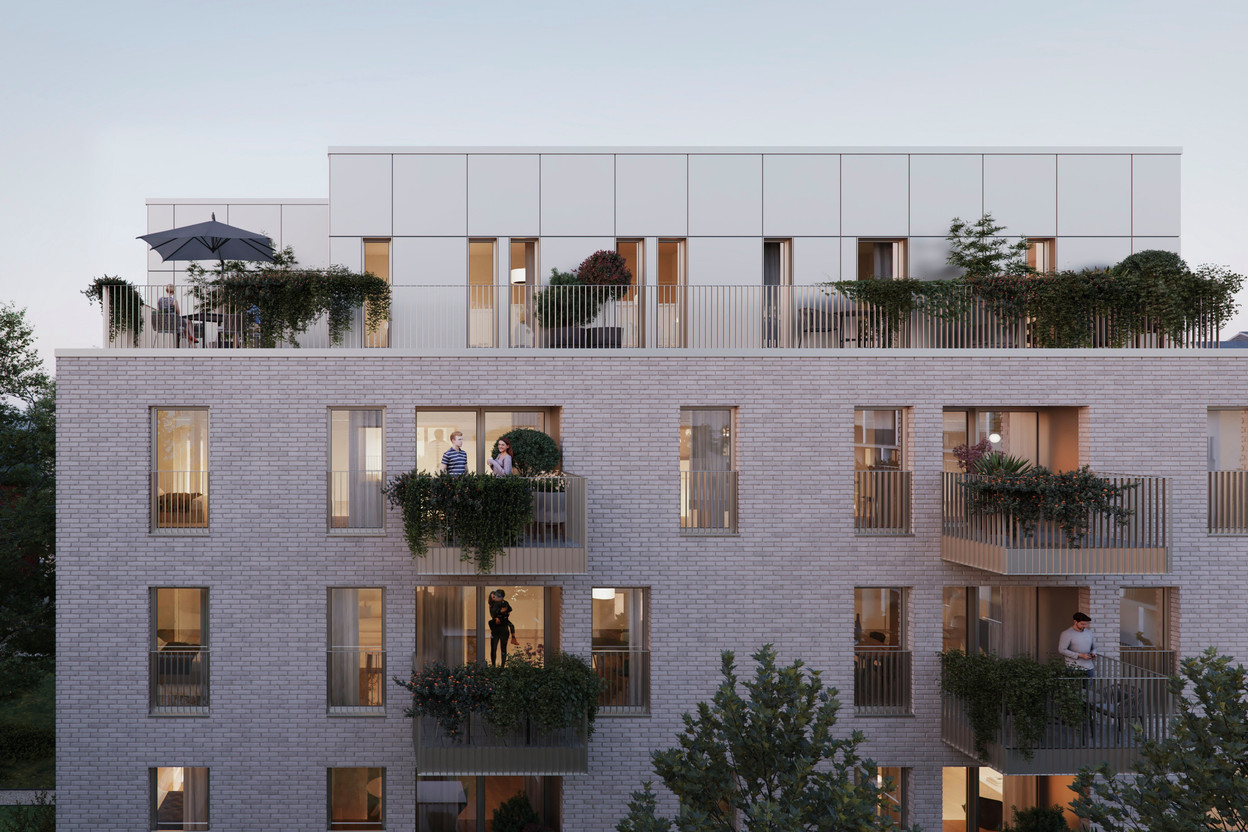
The different functions are intuitively interpreted as different layers, with the eye guided by the different types of openings in the façade, which are clues to the functions housed behind the walls. Retail units are naturally located on the ground floor. They have large glazed surfaces in direct contact with the street. The side return, which opens onto a semi-pedestrian area planted with trees, is treated with a colonnade system, creating a protected path for the entrances, which are set back.
The offices are located on the first floor and on the rear part of the ground floor. The windows on this floor are made up of three elements: two side vents and a fixed glazed section. The flats are located on the upper floors. On the façade, this type of building is characterised by a greater variety of window sizes and a different rhythm of openings.


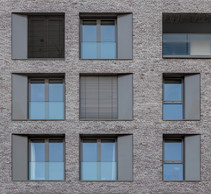
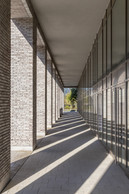
The exterior façades, clad in brick, are resolutely urban in character and are rigorously aligned. The openings have highly accentuated metal frames, which give character to the façades. Aluminium loggias and frames highlight the light-coloured brickwork, while glass railings emphasise the wide windows. The structure is characterised by verticality and pronounced horizontals, creating the human scale of the project.
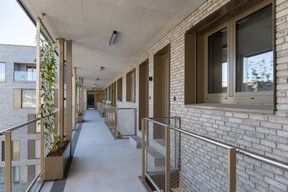
On the courtyard side, the walkways on the upper floors create a lively atmosphere. They are treated as an architectural element in their own right, reinforcing the domestic character of these spaces.
This article was written in French for the Living&Workspace supplement in the December 2024 issue of Paperjam, published on 20 November. The content is produced exclusively for the magazine. It is published on the website as a contribution to the complete Paperjam archive. Click here to subscribe to the magazine.
Is your company a member of the Paperjam Club? You can request a subscription in your name. Let us know via club@paperjam.lu.