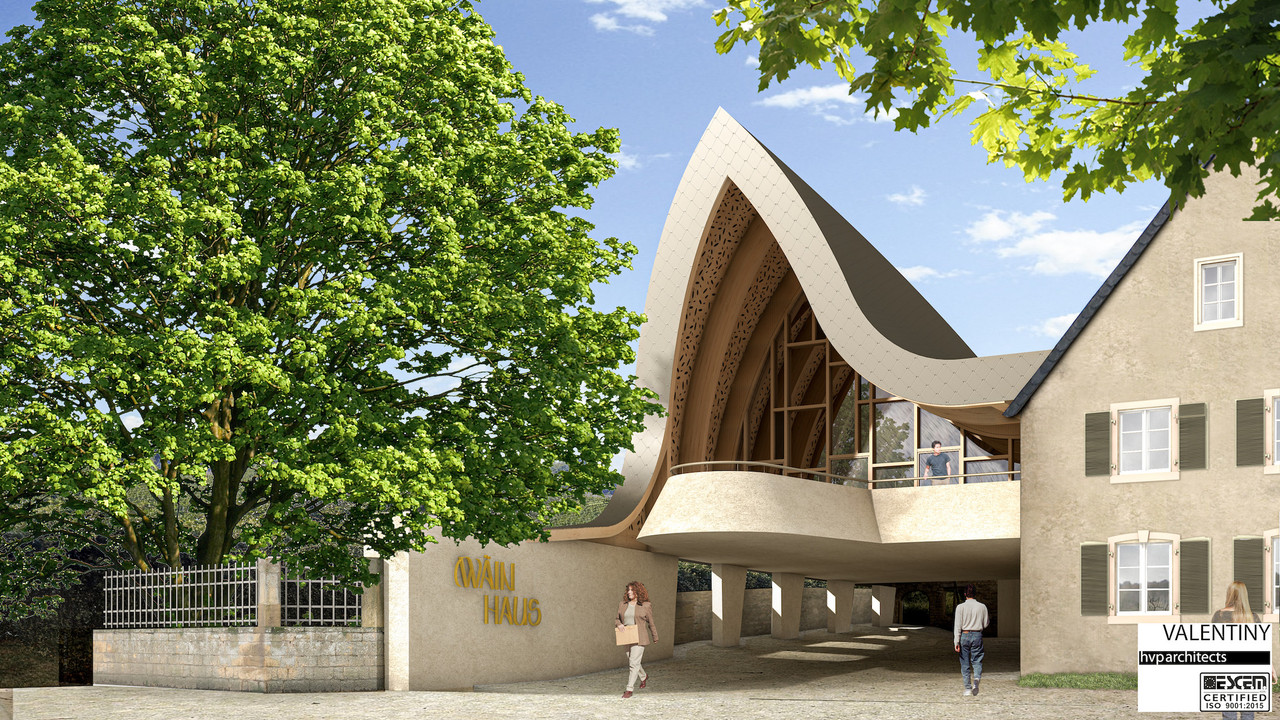
The foundation stone was laid on 25 September 2019. The project is even older, having been under discussion since 2003, and aims to promote wine culture and related know-how. The purchase of neighbouring plots of land to develop the extension of the former Wine Museum is the cause. A thorough redevelopment is also planned. The new structure is being developed in the former Wellenstein, Schëntgen and Kelterhaus houses, which are listed as national monuments. The site consists of mansions, wine-growing annexes and inner courtyards, which form a representative ensemble of the Mosel's surroundings. The buildings, dating from the 16th and 18th centuries, will be transformed and renovated in collaboration with the National Institute for Architectural Heritage (INPA).
Renovation and extension
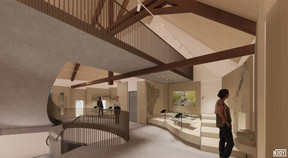
The building is being developed between the Wellenstein and Schëntgen houses. It is characterised by a large timber frame structure, covered with metal shingles and laid on a massive reinforced concrete slab. It will house a covered reception area, a bistro and a wine library with around 200 references. All these areas will benefit from the warmth of the wooden framework. Two large windows will offer a view of the Moselle and the inner courtyard. The bistro, with a capacity of 50 people, will be supplied by a new kitchen in an annex at the rear of the site.
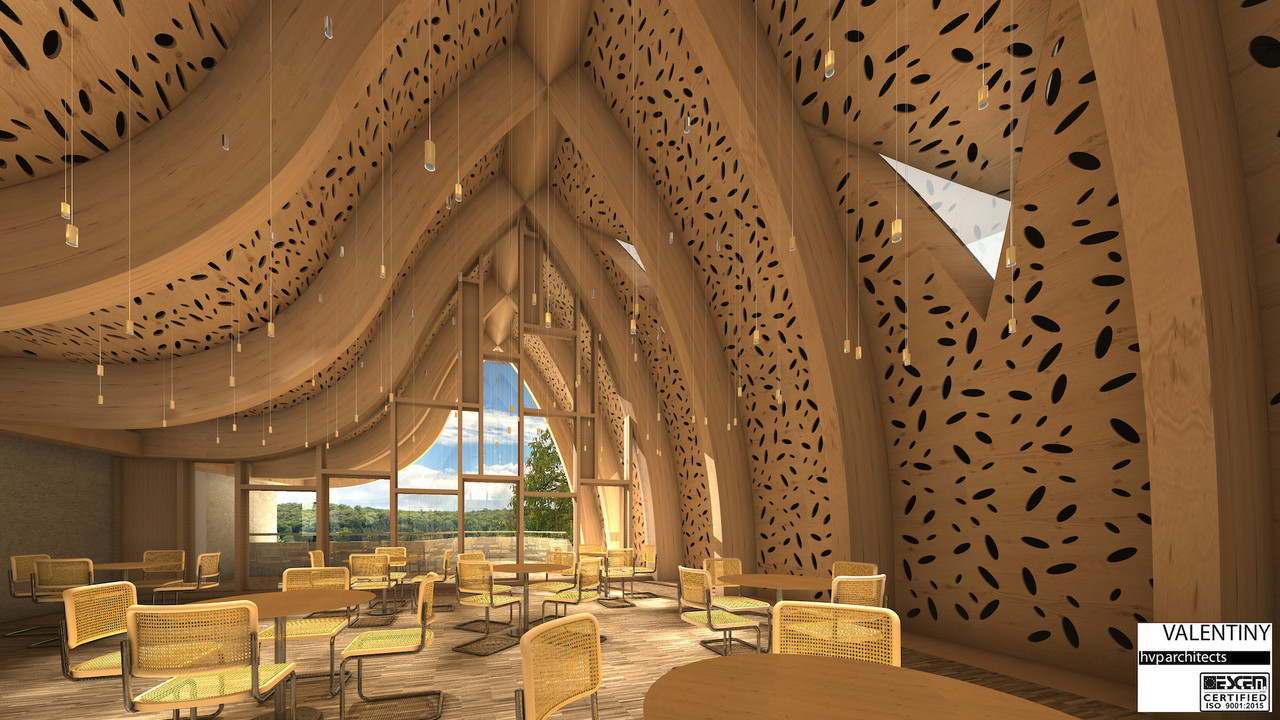
The new extension will house a bistro area under the large timber frame. (Illustration: Valentiny hvp architects)
A circuit with several atmospheres
The future exhibition, whose museography was entrusted to NJOY, will cover an area of approximately 1,300m2. In addition to the educational tour, the Wäinhaus is also intended to be a place of exchange where it will be possible to take part in workshops, to meet winegrowers or to consult the "Liesstuff". There will also be a shop. It is therefore a place of connection and inspiration for tourists, but it also aims to attract residents and economic actors of the region.
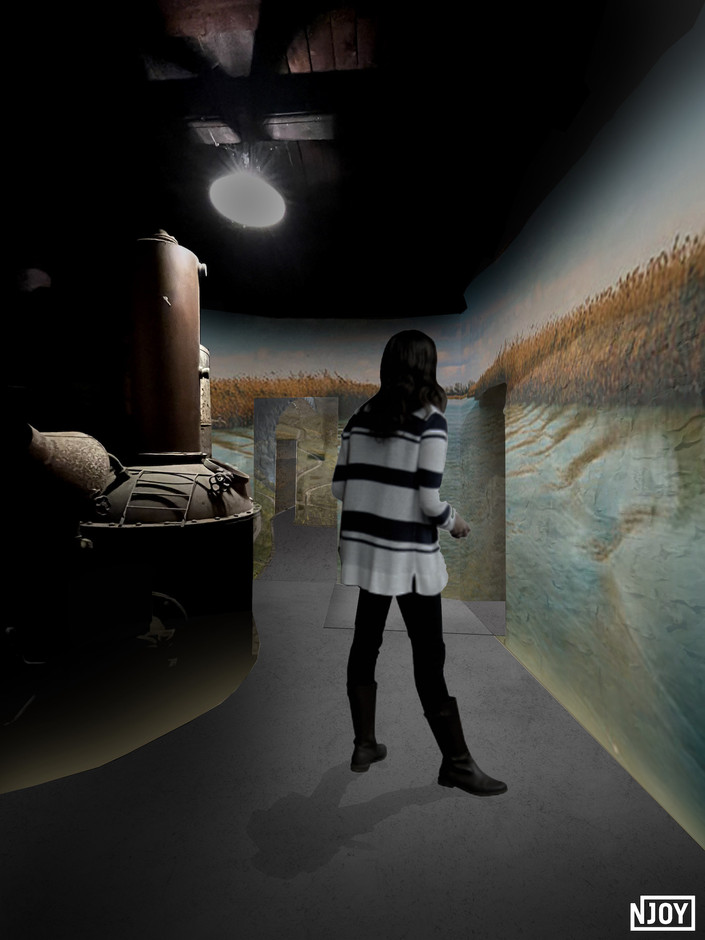
The exhibition circuit is spread over the two floors of the Schëntgen house. After passing through the reception area, visitors enter the Miselerland circuit, where they discover three immersive rooms--landscape, man and territory, life at the Moselle--which are completed in a corridor with "windows on space and time". Visitors are then invited to continue their journey in a space dedicated to temporary exhibitions.
The passage between floors is via a large staircase that connects the wine library to the "Terroir" room, the start of the tour of the world of wine, thus developing a conceptual and spatial link between terroir and wine products.
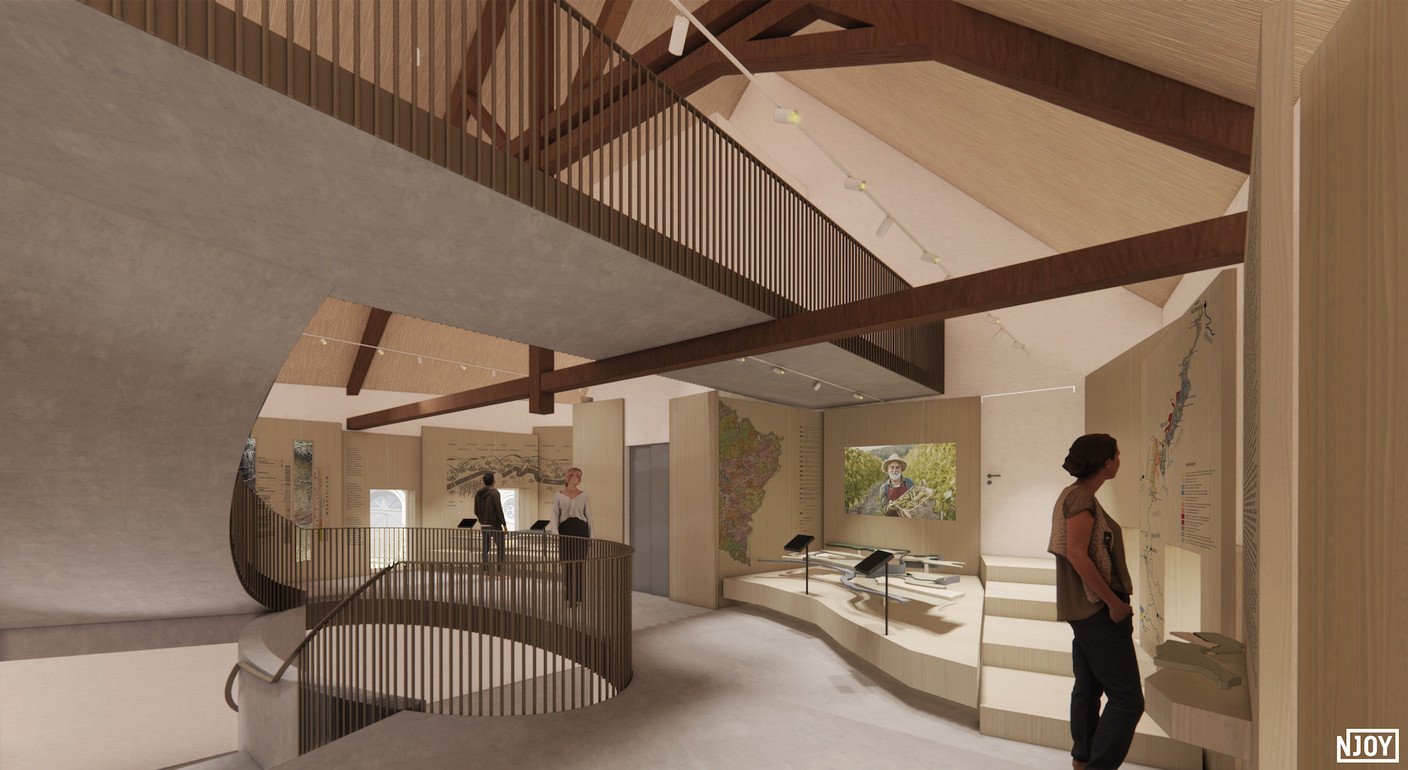
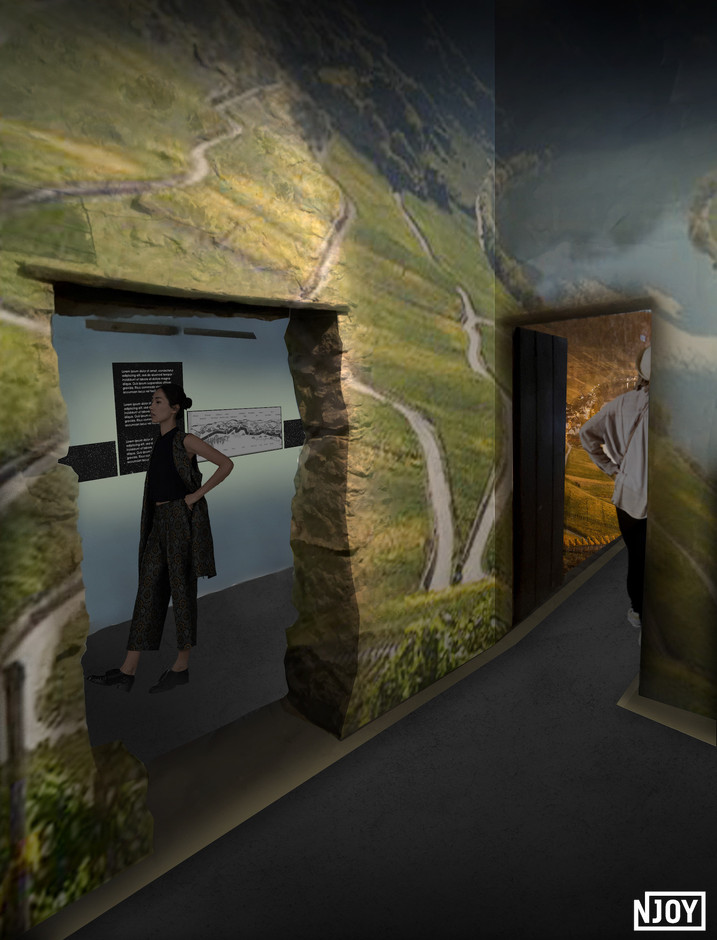
On the first floor, the tour continues with an exploration of the world of wine. Here, for example, there is a large relief map of the wine region and interactive units. In addition to the large exhibition room, the first floor will also house a library and a lounge area. The Kelterhaus will include a large vaulted hall in the basement, a multifunctional hall with 170 seats on the first floor, a catering area in the annexes, and the new kitchen at the rear of the building.
A showcase to promote wine tourism
This site will enable the work of the vine to be highlighted and will enrich the Region's tourist offer by proposing a real showcase for the promotion of wine tourism, in line with the priorities of the new strategy of the Directorate General for Tourism. The concept of the Wäinhaus is the result of a participatory process involving local actors such as the Luxembourg Moselle Tourist Association, the regional tourist office "Visit Moselle", the Wine Institute, the wine trade association, the European economic interest grouping Terroir Moselle, the local action group Leader Miselerland and the former Wine Museum. The reopening of the Wäinhaus is planned for the first half of 2025.
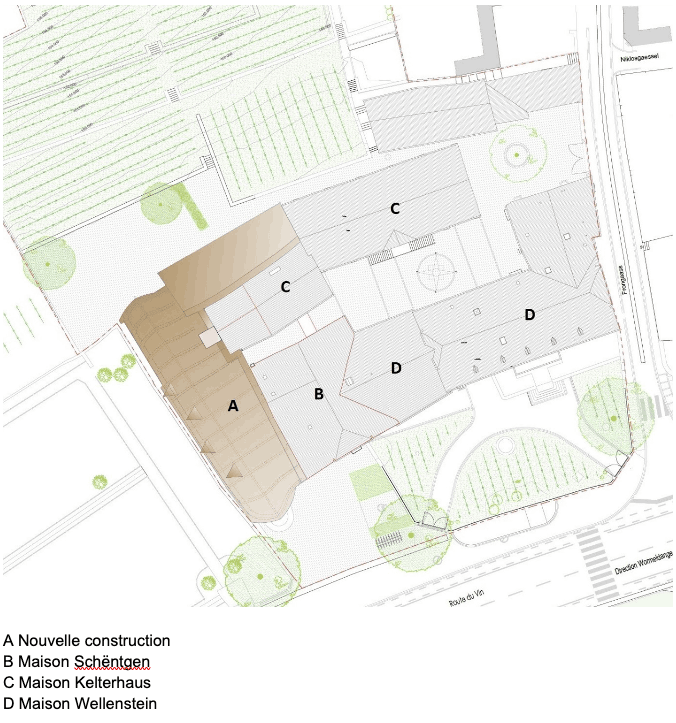
Site plan of the future Wäinhaus. (Illustration: Public Building Administration)
Technical information
Client: Ministry of Mobility and Public Works, Public Buildings Administration
Architect: Valentiny hvp architects
Museographer and scenographer: NJOY architecture inside (Nathalie Jacoby)
Civil engineer: HLG ingénieurs-conseils
Technical engineer: Betic
Approved body: Secolux
Technical control office: Vinçotte Luxembourg
Health and safety coordinator: Argest
Gross area: 3,600m2
Gross volume: 12,500m3
Budget (without exhibition): 9.5 million euros (including VAT)
End of works (excluding exhibition):2nd half of 2024
This story was first published in French on Paperjam. It has been translated and edited for Delano.