It’s a fact: eco-housing now favours low-carbon materials and reversible uses (laundry rooms, workshops, coworking spaces), all with a strong emphasis on energy efficiency. Sharing is thus becoming both a social and an ecological lever, recreating links while reducing the individual footprint. The aim: to live in fewer private square metres, but in a more virtuous way, thanks to more intelligently shared spaces.
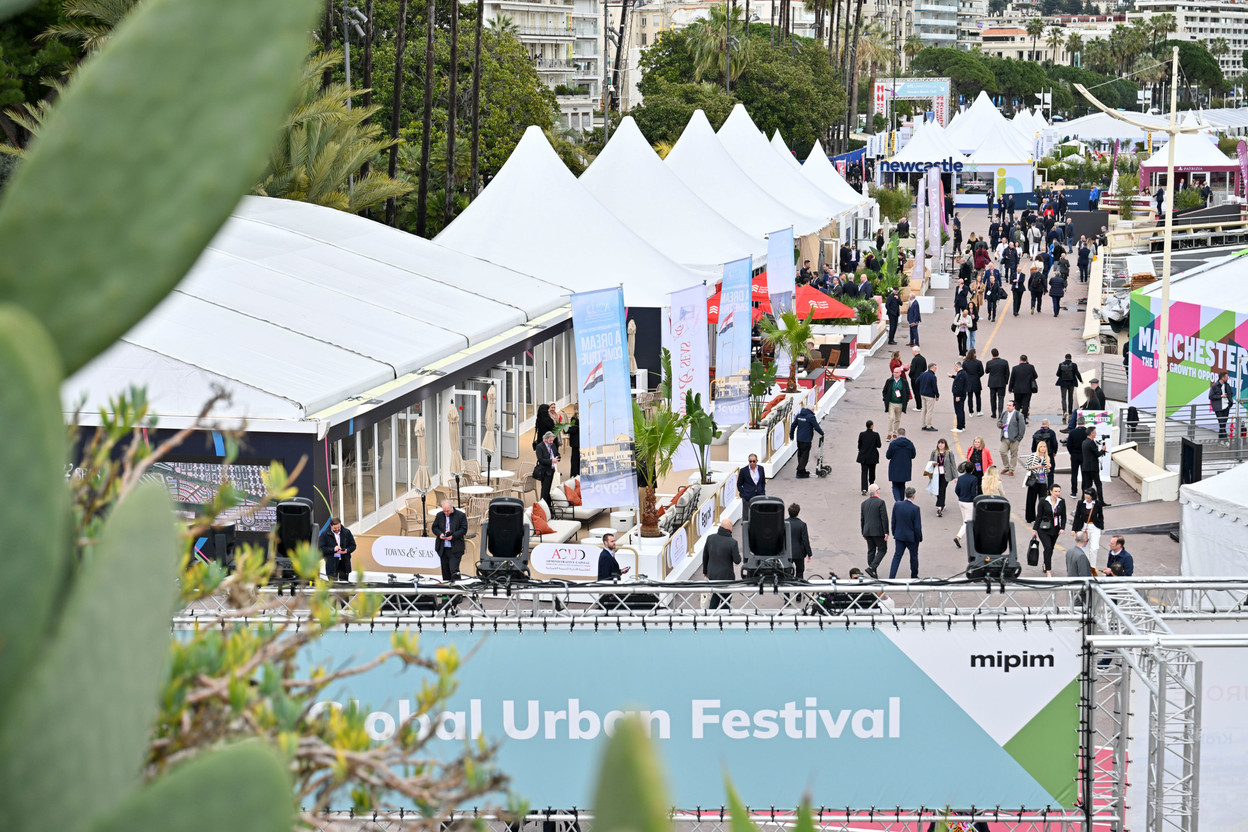
Against a backdrop still marked by economic uncertainty, but tinged with renewed optimism, the 2026 edition of Mipim brought together developers, architects and investors from 9 to 13 March to take the pulse of the market and compare their visions for the years ahead.
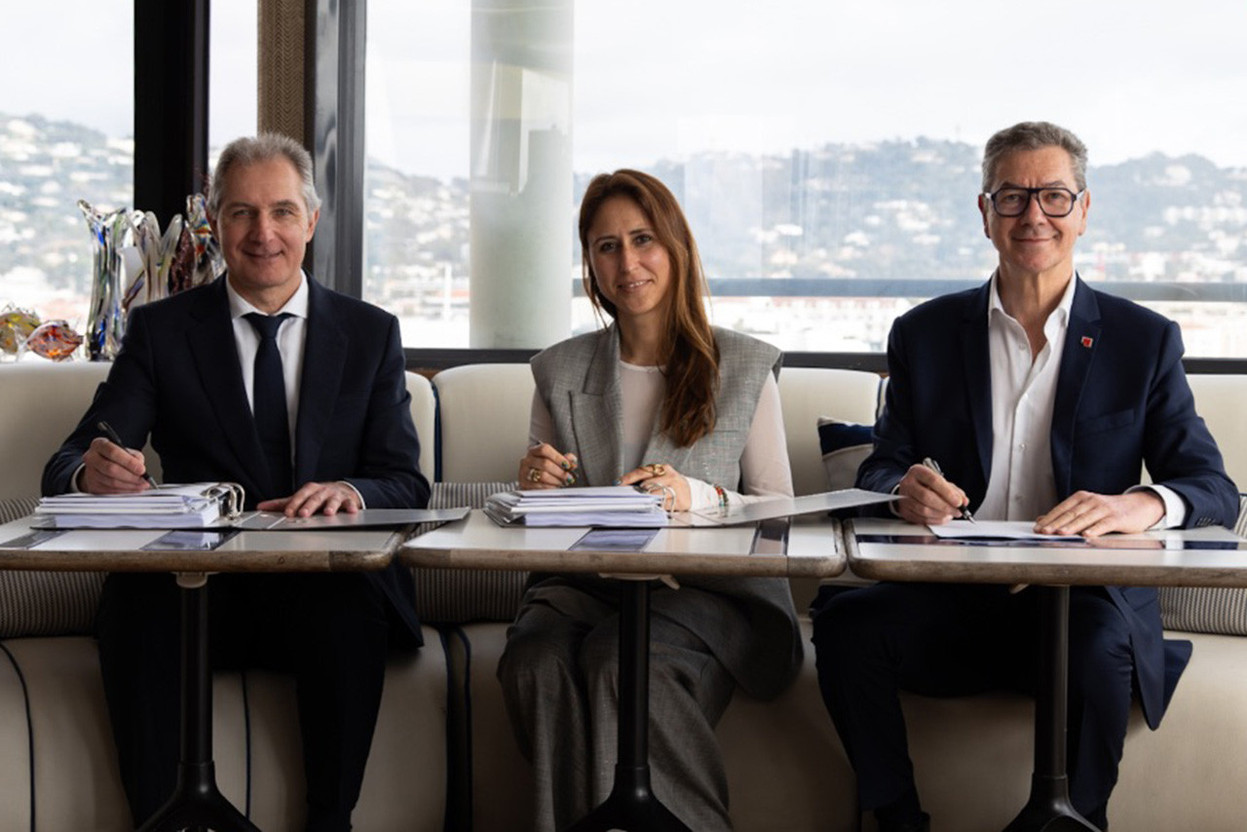
Among them were Arnaud De Meyer and Valentina Verri, co-founder and partner respectively at SteinmetzDeMeyer (STDM) architectes urbanistes. The latter took advantage of the event to present progress on a major residential project in Luxembourg, while also looking more broadly at new approaches to collective housing.
Mutualising spaces
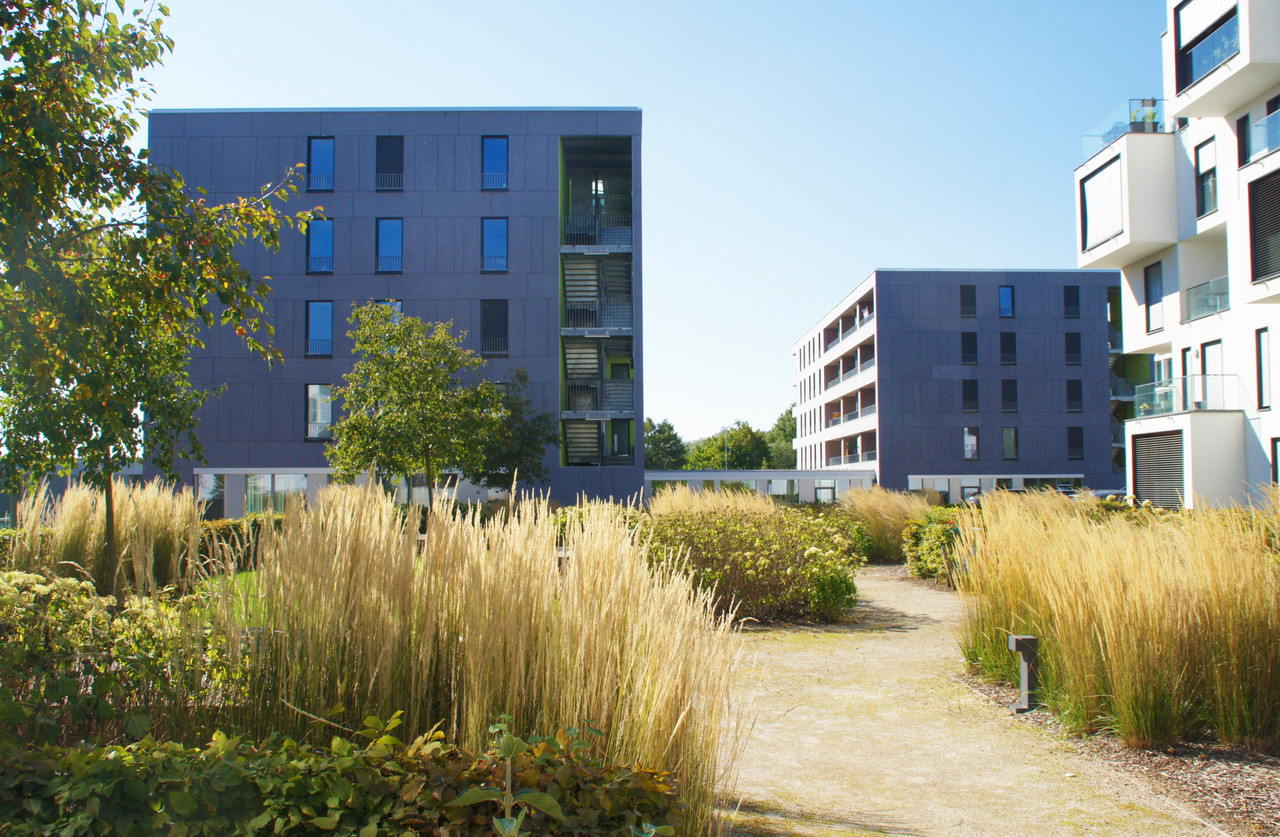
Carried out by the STDM, the project concerns three residential buildings (G, H and I) developed on the Kirchberg plateau for the Kirchberg Fund. “The site has now really got underway and is following a precise phasing: buildings G and H will be built first with three basement levels, while building I will follow some six months later,” says Valentina Verri.
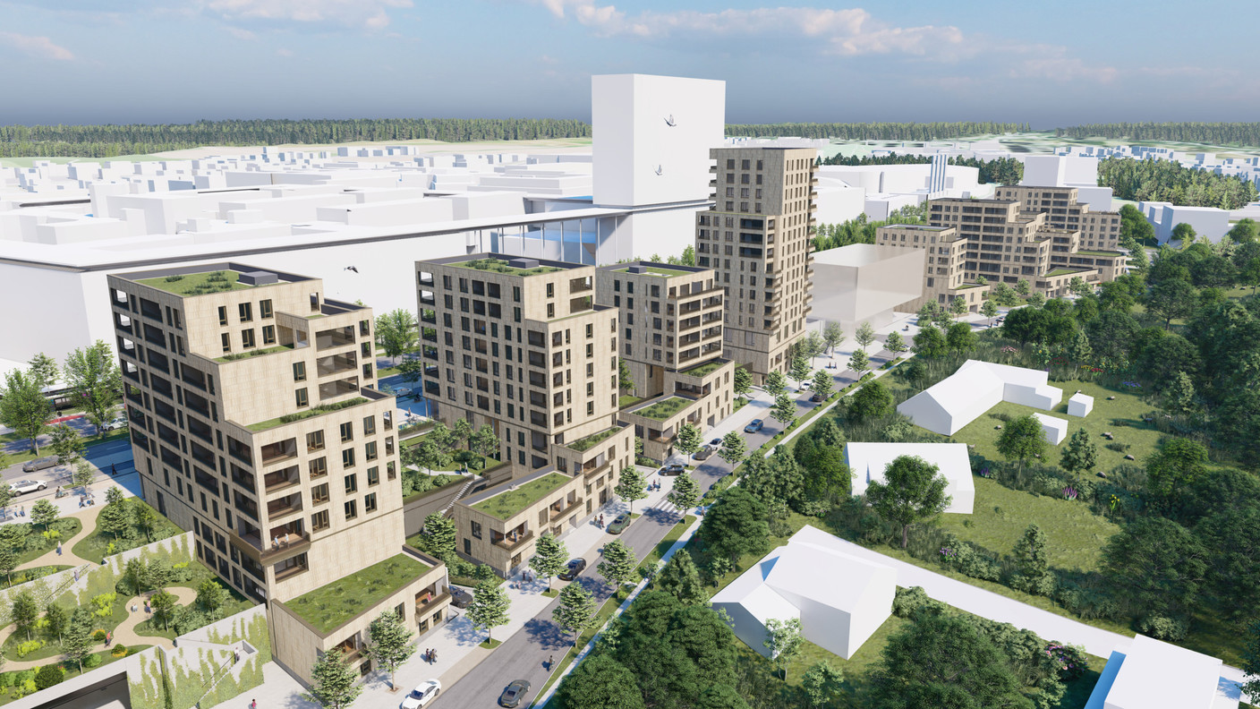
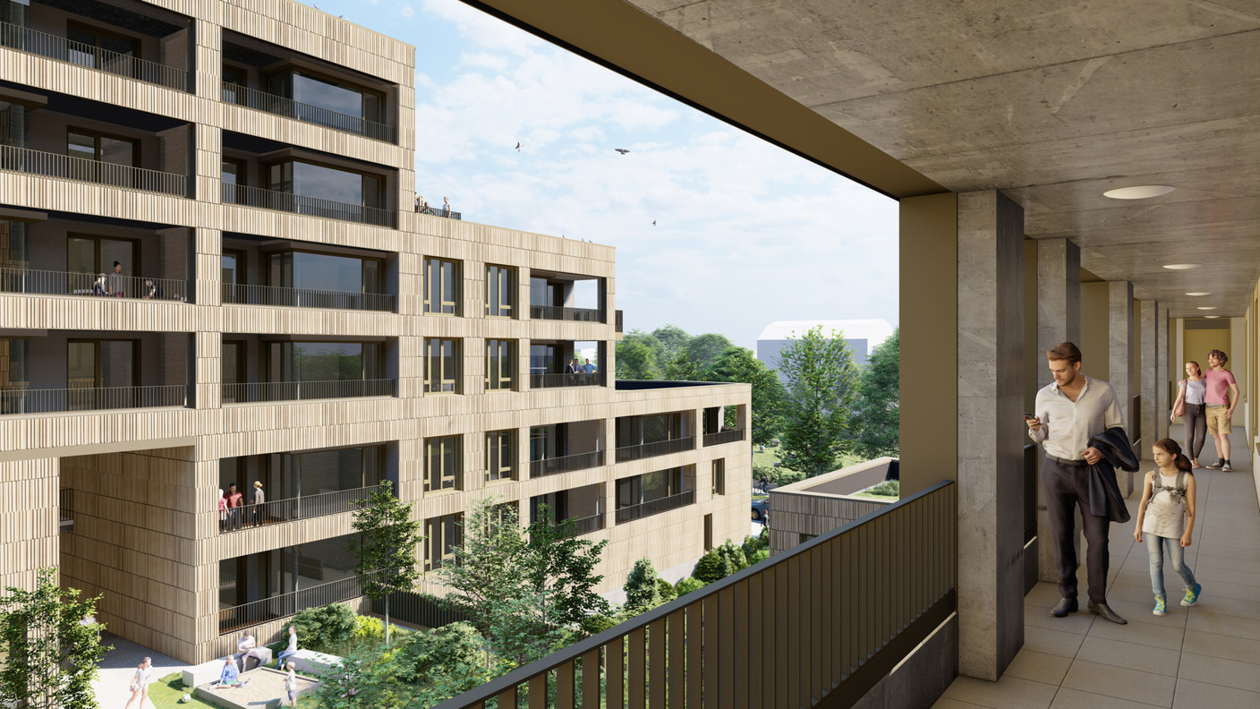
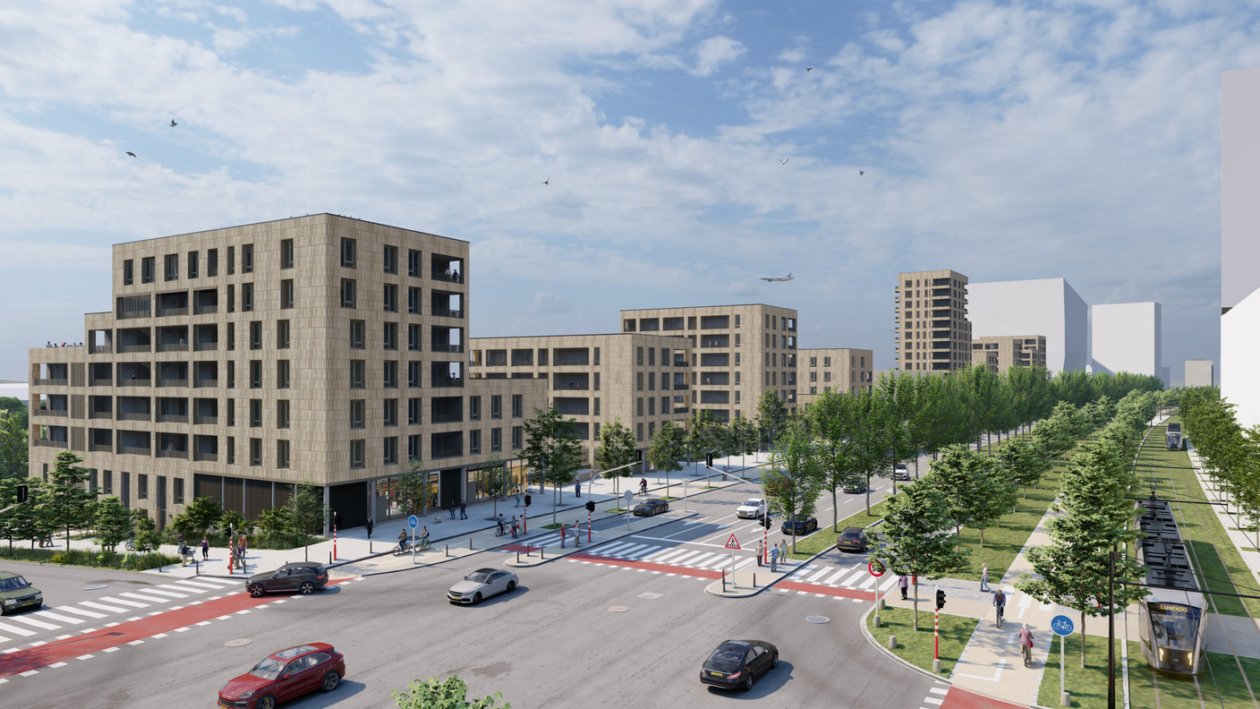
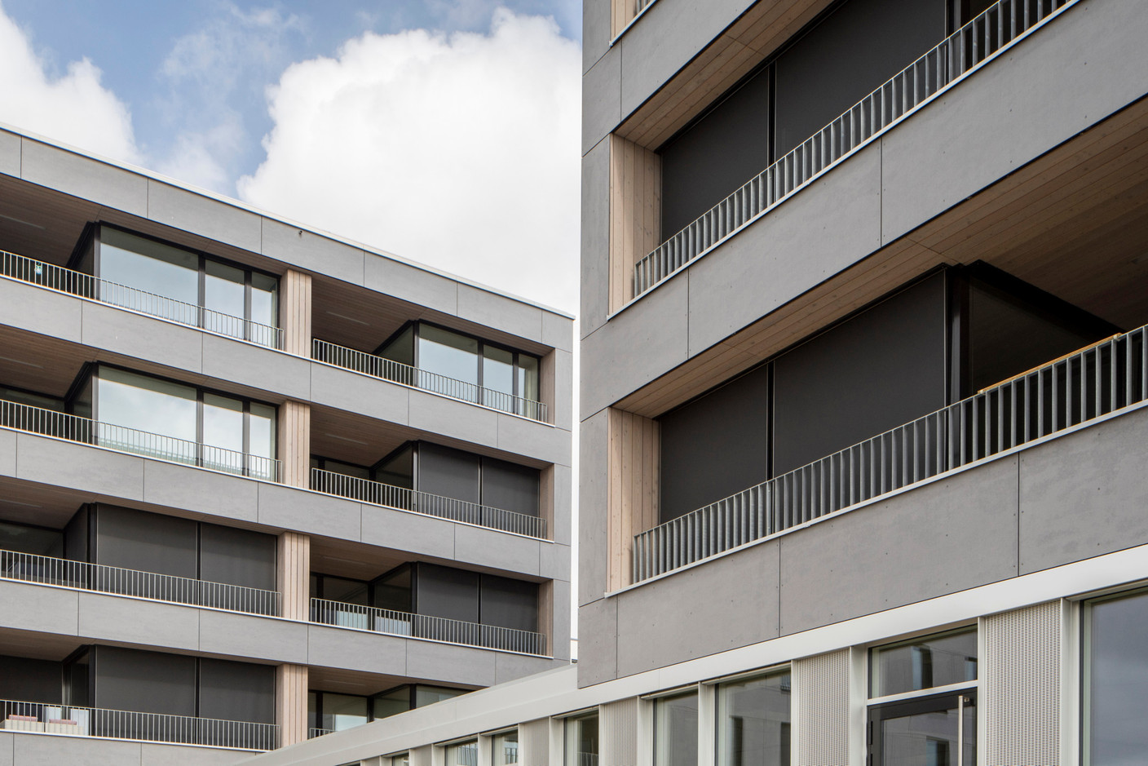
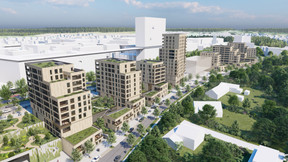
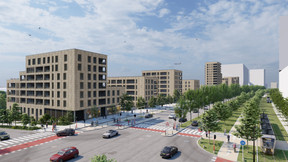
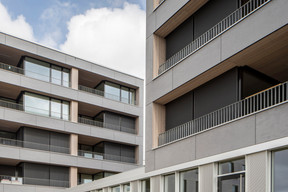
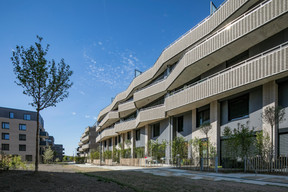
In total, the scheme represents more than 12,000m² of housing, for around 80 residential units. The programme includes several atypical flats (duplexes or triplexes), to ensure a real diversity of typologies. “The dwellings [will follow] configurations [ranging] from one-bedroom to larger family dwellings, some with up to five bedrooms,” the pair stress.
Beyond the surface areas, the project places the emphasis on mixed-use and community life. “For the last ten years or so, we’ve been looking to share certain services and spaces in order to optimise the accommodation and create more links between residents,” explains Arnaud De Meyer.
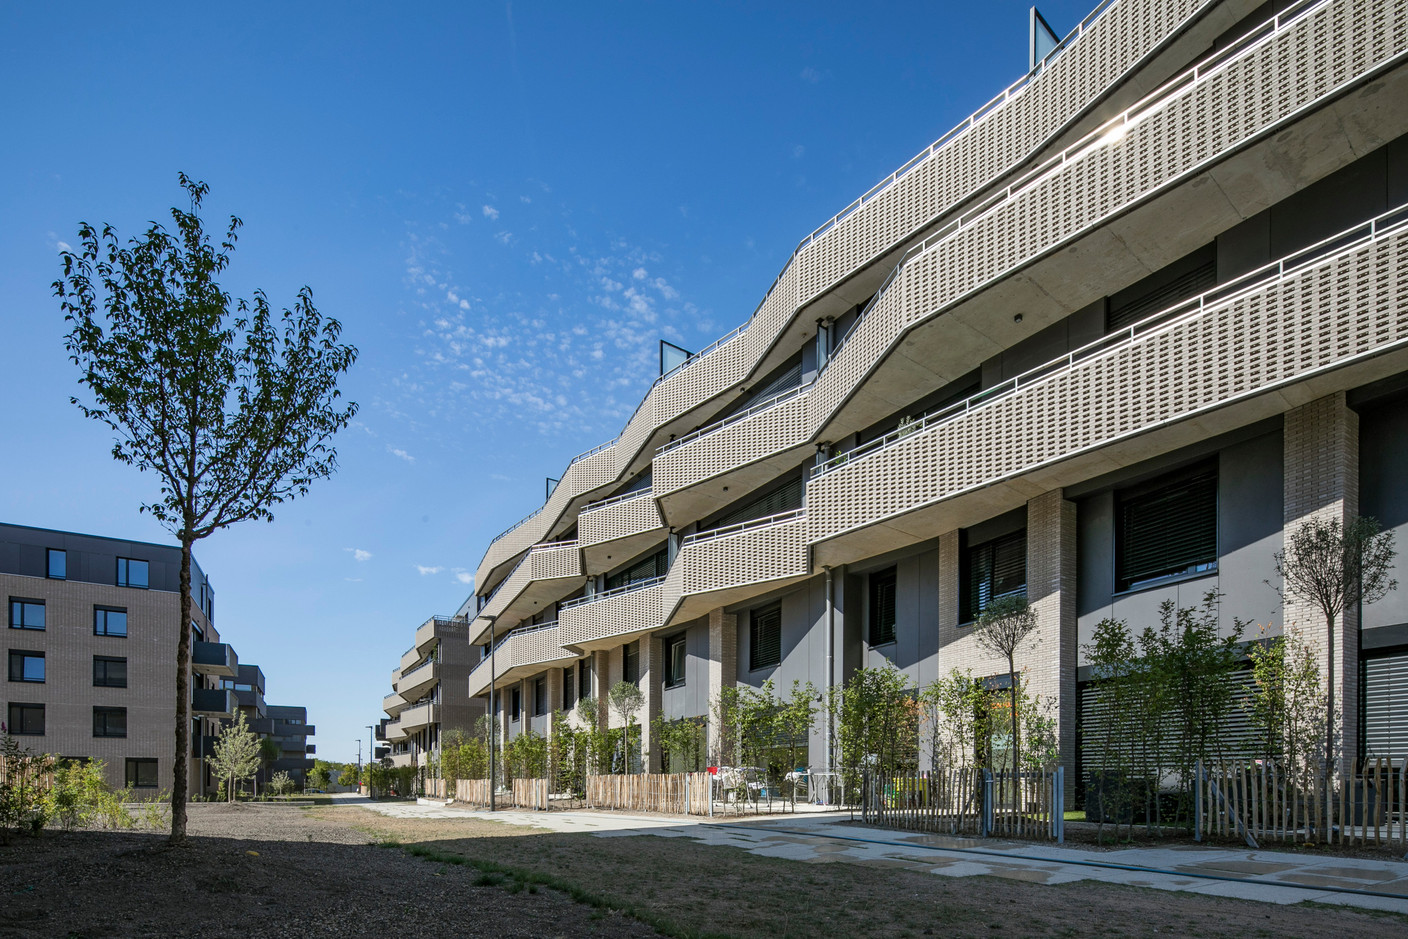
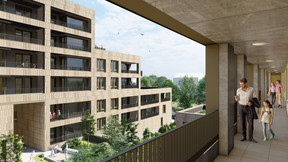
This approach is concretely reflected in the shared spaces integrated into the programme: multi-purpose room, fitness room, communal laundry rooms and landscaped terraces. Outside, the communal areas are designed as real living spaces, with planted areas and vegetable gardens that residents can manage themselves.
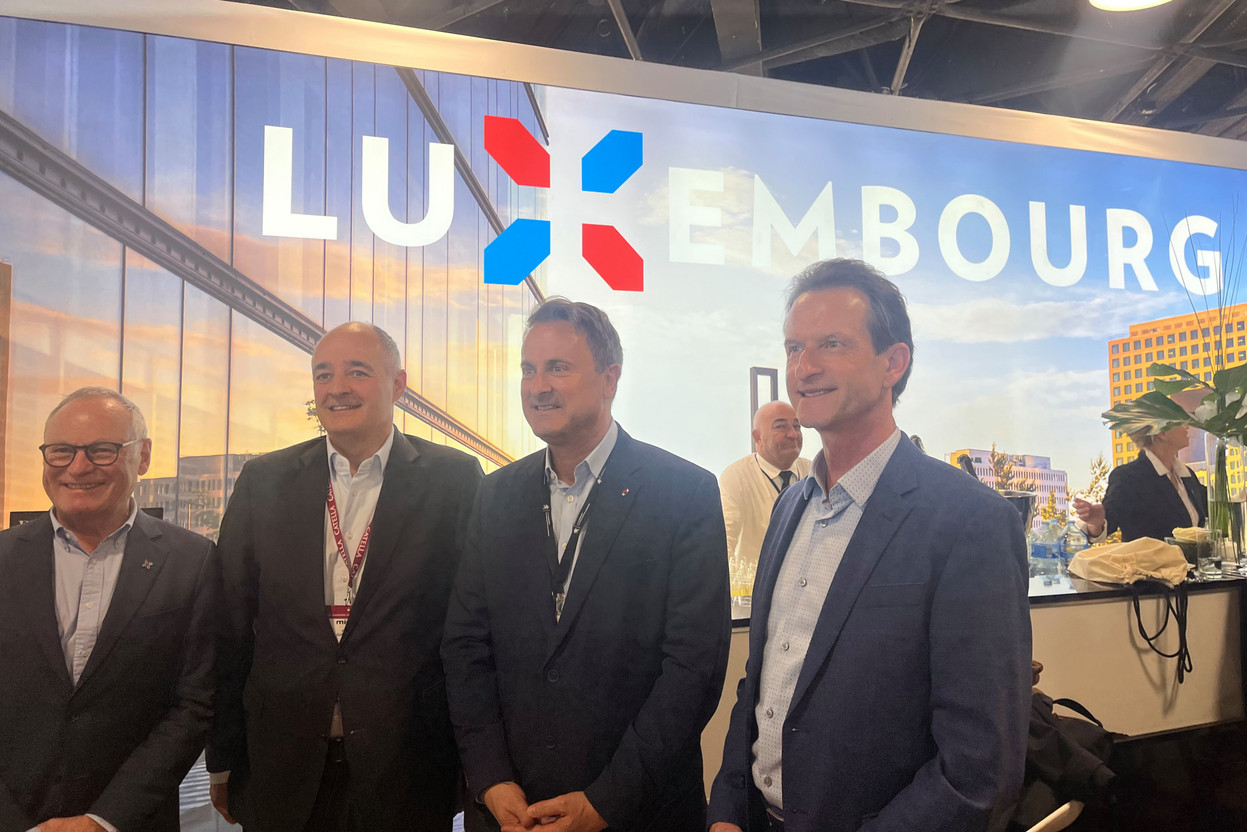
At Mipim, the presence of the architects enables dialogue with players in the sector, both public and private.

There is a twofold logic behind these arrangements. “We found that everyone often stores the same items, which are only used a few times a year. By pooling them, it becomes possible to offer better quality equipment while freeing up space in the homes,” the architect points out.
Lasting transformation from design
This logic of sharing also makes it possible to finance other community facilities: guest rooms, common rooms or event spaces for residents. “It’s extremely enriching for a housing community,” adds Arnaud De Meyer, who sees it as a lasting transformation in the way the city is designed.
The quality of communal spaces will be a major focus in 2026. Laundry rooms are a good example of this: they are no longer simply technical spaces, but are becoming open, bright and spacious enough to accommodate multiple uses, from one-off coworking to certain collective activities.
These spaces help to recreate links in complexes where neighbours sometimes know each other very little. “The corridors, entrances and passageways also become social spaces. People bump into each other, stop off there, and this helps to bring real life to the building,” observes Arnaud De Meyer.
Mipim, an international sounding board
As Valentina Verri points out, “the presence of architects at Mipim enables dialogue with both public and private players in the sector”. STDM works in particular with institutions such as the City of Luxembourg and the social landlord SNHBM, which is particularly committed to the development of collective spaces.
The event was also an opportunity to take the pulse of the market. “It’s a key moment for observing developments,” says Arnaud De Meyer. Despite the recent tensions, he sees a certain optimism: “Every crisis is also an opportunity. You can sense a desire to renew and innovate.”
Every single line we draw represents matter, energy… and money.

This dynamic is accompanied by increased demands for sustainability and efficiency. “Every single line we draw represents material, energy… and money. Our role is to design buildings that are sober, optimised and of high quality,” says the architect.
In this context, projects that integrate environmental sobriety, social mix and shared spaces could rapidly become the new norm. A trend that is already perceptible on the ground and amplified, at Mipim, by a veritable international sounding board.
While the property market remains cautious, this 2026 edition confirms a fundamental trend: the city of tomorrow is no longer built solely around buildings, but also via the communities that invest in them. And this is precisely where the future of collective housing is taking shape.