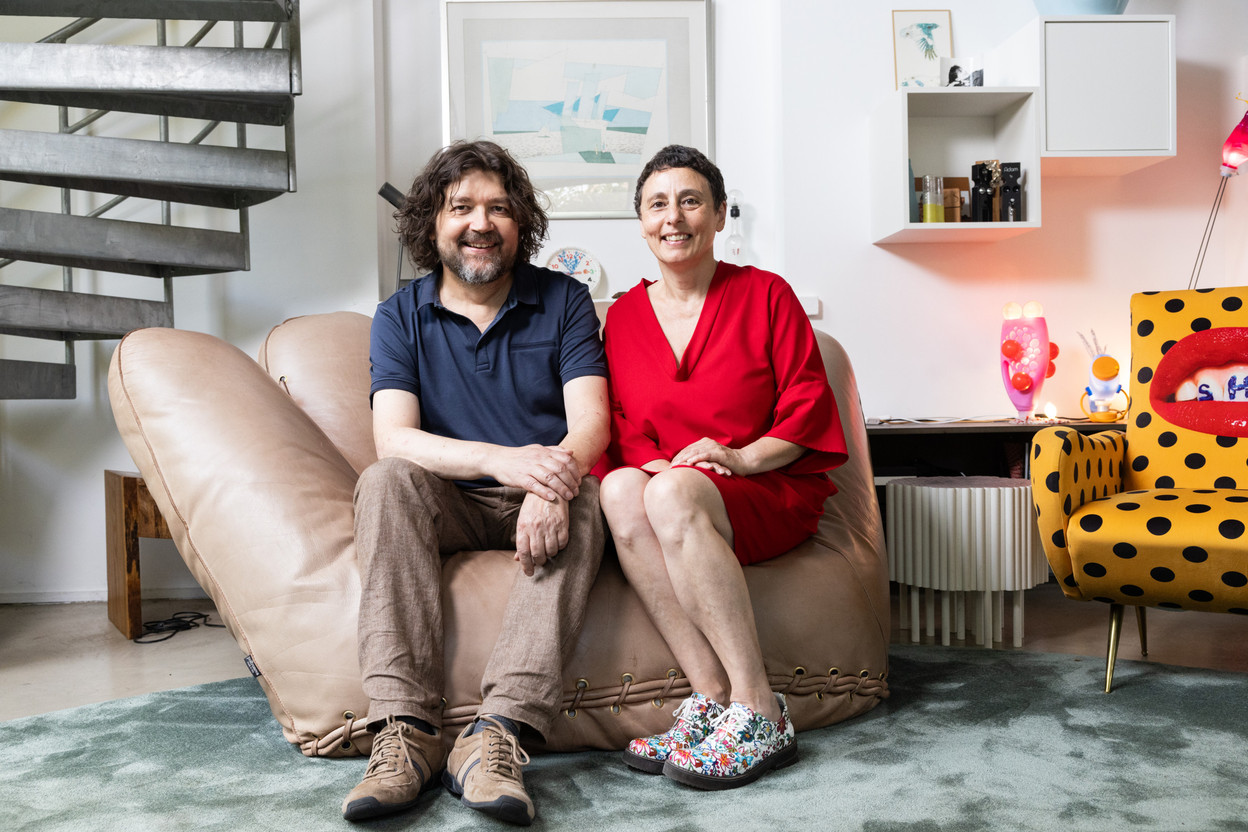
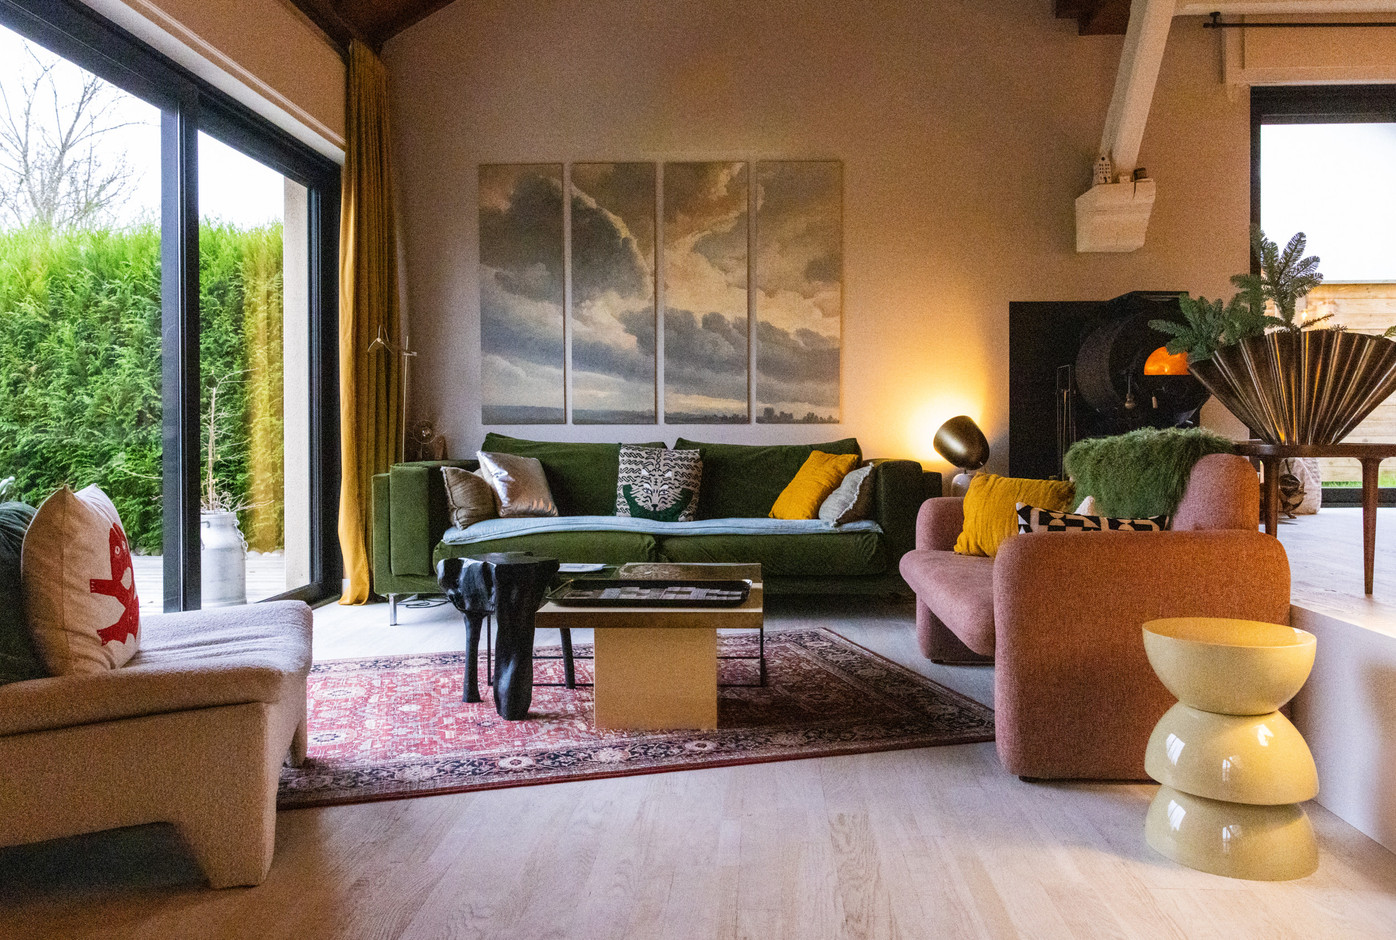
He is an astrophysicist and she opened her interior design studio, M Well Studio, in 2011. They fell in love with this 1970s house and its split-levels inside. “It was designed by the architect Roger Schott, who worked alongside Claude Parent on the Cattenom power plant,” explains Mélanie Trinkwell.
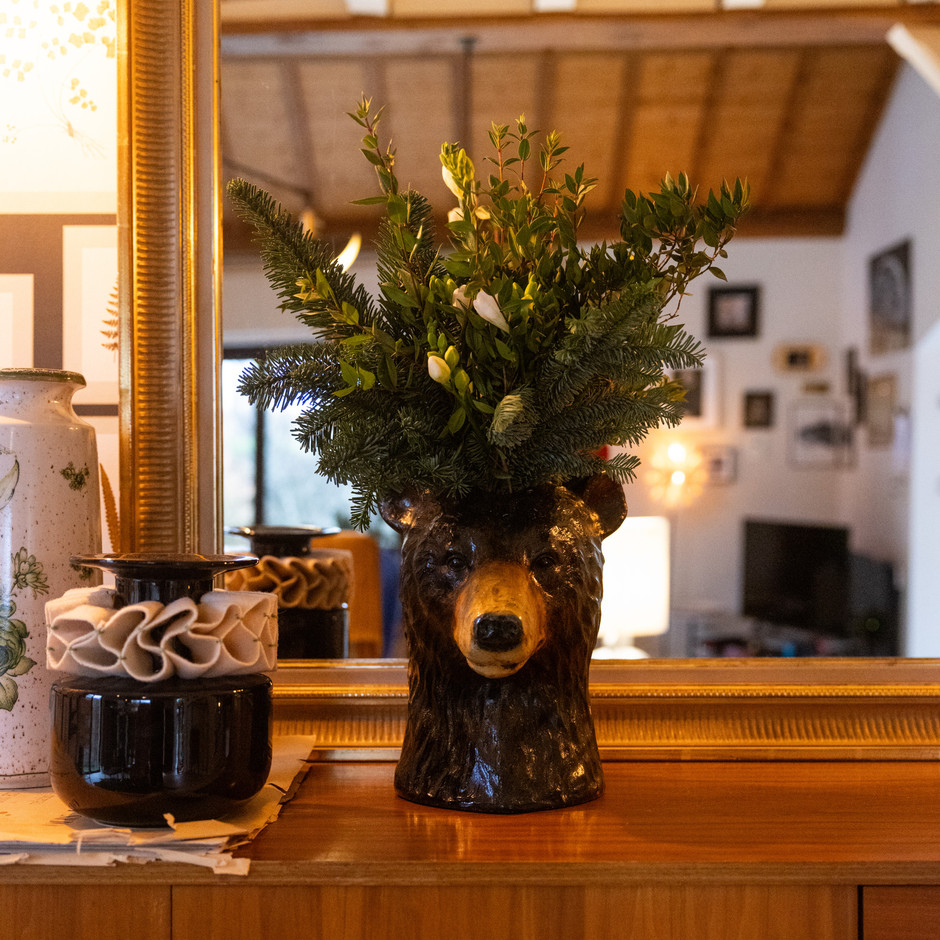
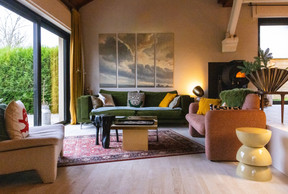
As soon as you enter, you are drawn in by the large bay window that opens onto the garden at the rear. “We’ve kept a lot of the elements that were already present in the house, like the exposed framework, the panelling and some of the paintings,” she adds. The furniture she chose as she went along adds character, and the addition of wallpaper adds dynamism. Here and there, we also discover furniture that Mélanie designed herself. The colours are used delicately, creating coherent, harmonious worlds.
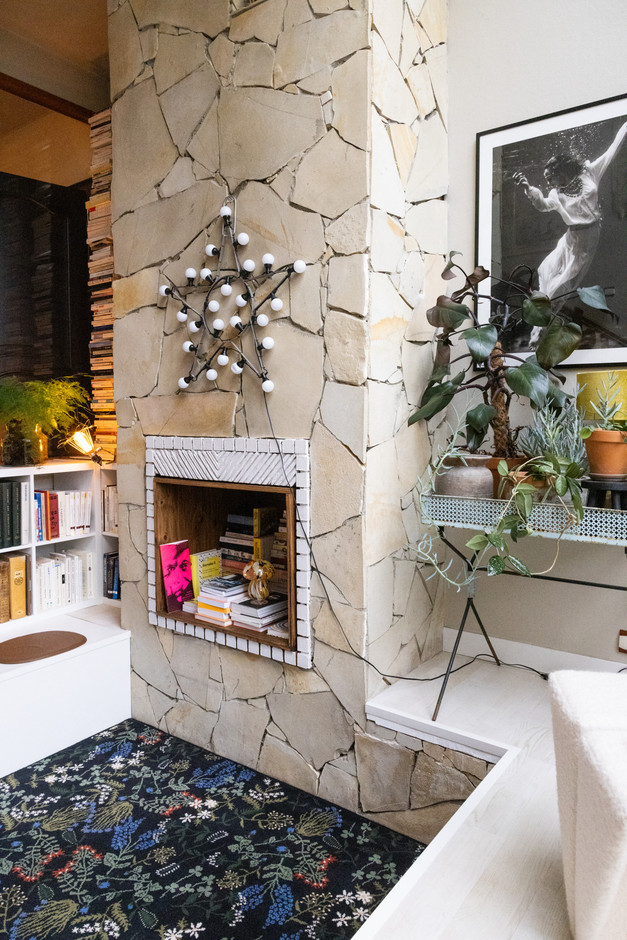
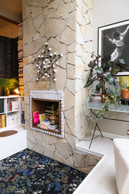
The flow of the house is centred around a central fireplace made of Burgundy stone, with a recessed hearth offering informal seating on bench steps arranged around the hearth.
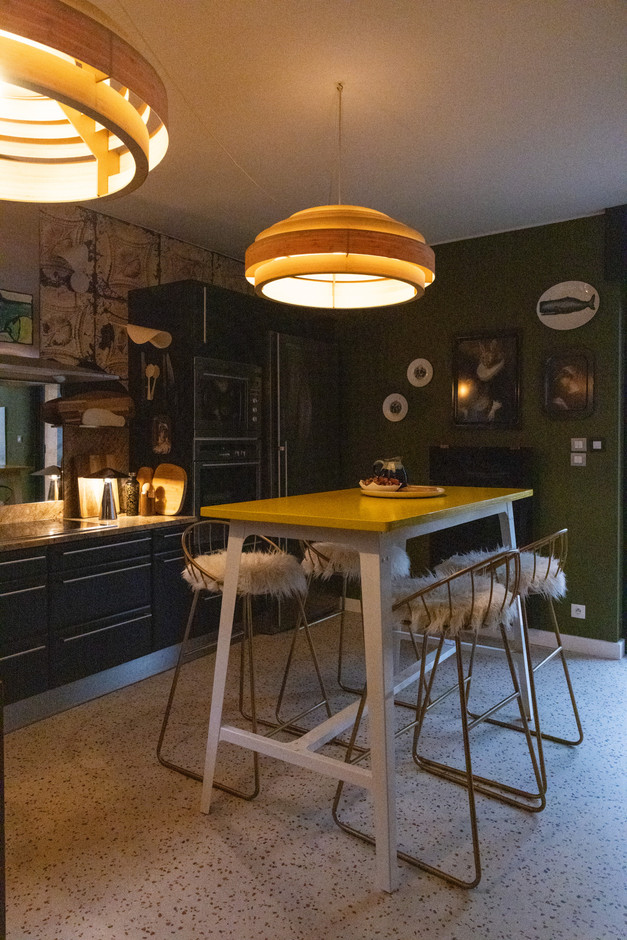
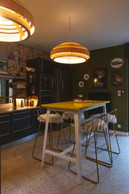
In the kitchen, which has been completely redesigned to meet the family’s needs, eclecticism is also the order of the day, while retaining a high degree of coherence.
This article was written in French for the January 2025 issue of Paperjam magazine, published on 11 December. The content is produced exclusively for the magazine. It is published on the website as a contribution to the complete Paperjam archive. Click here to subscribe to the magazine,
Is your company a member of the Paperjam Club? You can request a subscription in your name. Let us know via club@paperjam.lu