Luxembourg city council is preparing to turn the page on the Josy Barthel stadium once and for all. At its meeting on 19 December, the council gave the go-ahead to the definitive project for a new athletics stadium in Hamm, accompanied by a vast sports complex and a public park. An investment of more than €110m, including taxes and fees, this is one of the largest sports projects to be undertaken by the capital in recent years. The council of aldermen had launched the beginnings of this project in 2022.
Located in rue de Hamm on a site of around 12 hectares, the future facility aims to meet a growing demand from clubs and federations, in a context where the deconstruction of the Josy Barthel stadium in Belair, linked to the “Wunnquartier Stade” urban redevelopment project, has left a gap in terms of high-level infrastructure. The project is part of a stated political desire to maintain Luxembourg City’s capacity to host national and international athletics competitions, reads the city’s press pack.
Architecture designed for sport and the landscape
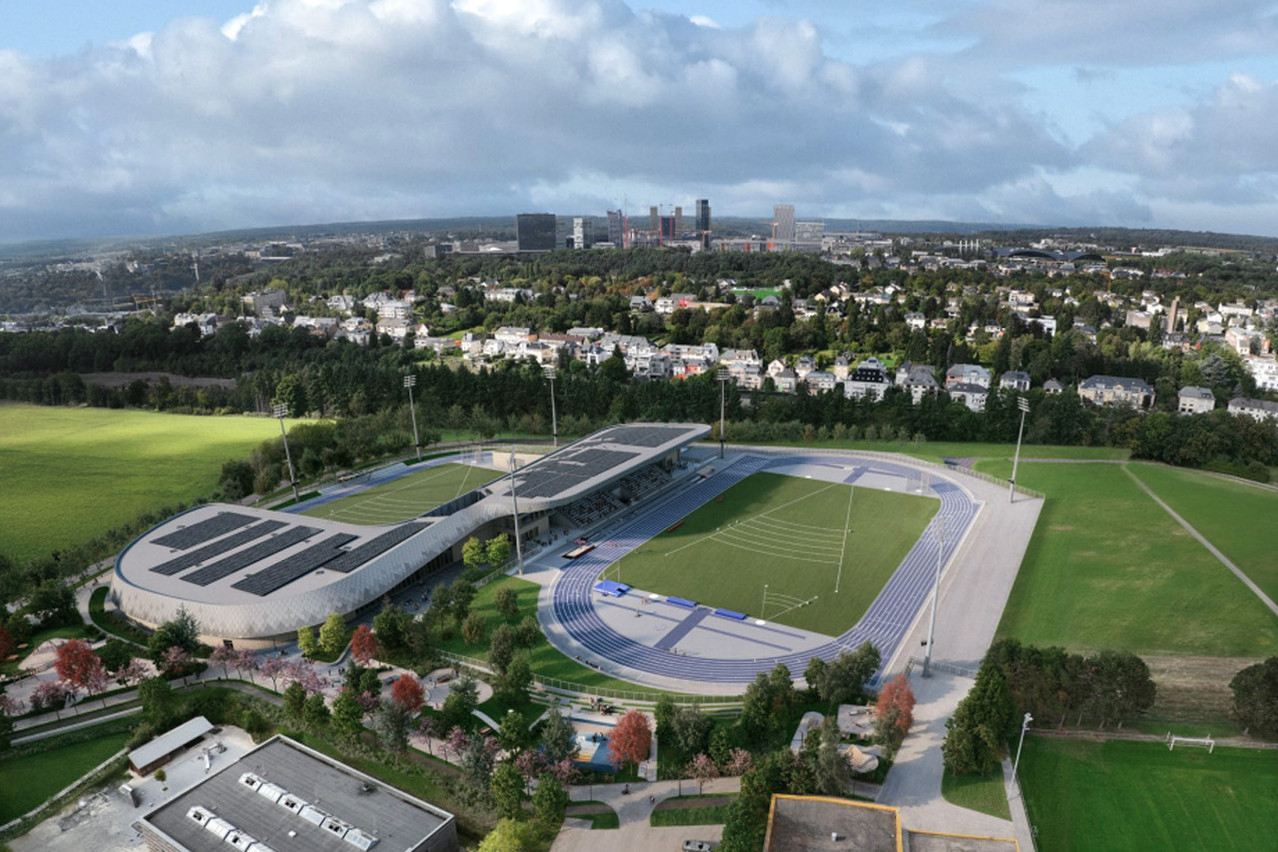
Designed by Jonas Architects, the new stadium is intended to be functional, legible and integrated into the topography of the site. The architecture is resolutely oriented towards the competition track, while taking into account the natural constraints of the terrain and the presence of a training track running partially through the sports hall. The main building is structured around a fluid volumetry, designed as an extension of the landscape.
The architectural envelope is based on a dialogue between four materials: aluminium, wood, glass and concrete. From a distance, a perforated metal strip in aluminium marks the silhouette of the stadium and provides the transition between façade and roof. At ground level, wood dominates, visually anchoring the building in its environment and allowing plenty of natural light through the large glazed surfaces. Inside, the load-bearing structures, in particular the wooden beams, remain visible, confirming a conscious and sustainable architectural choice.
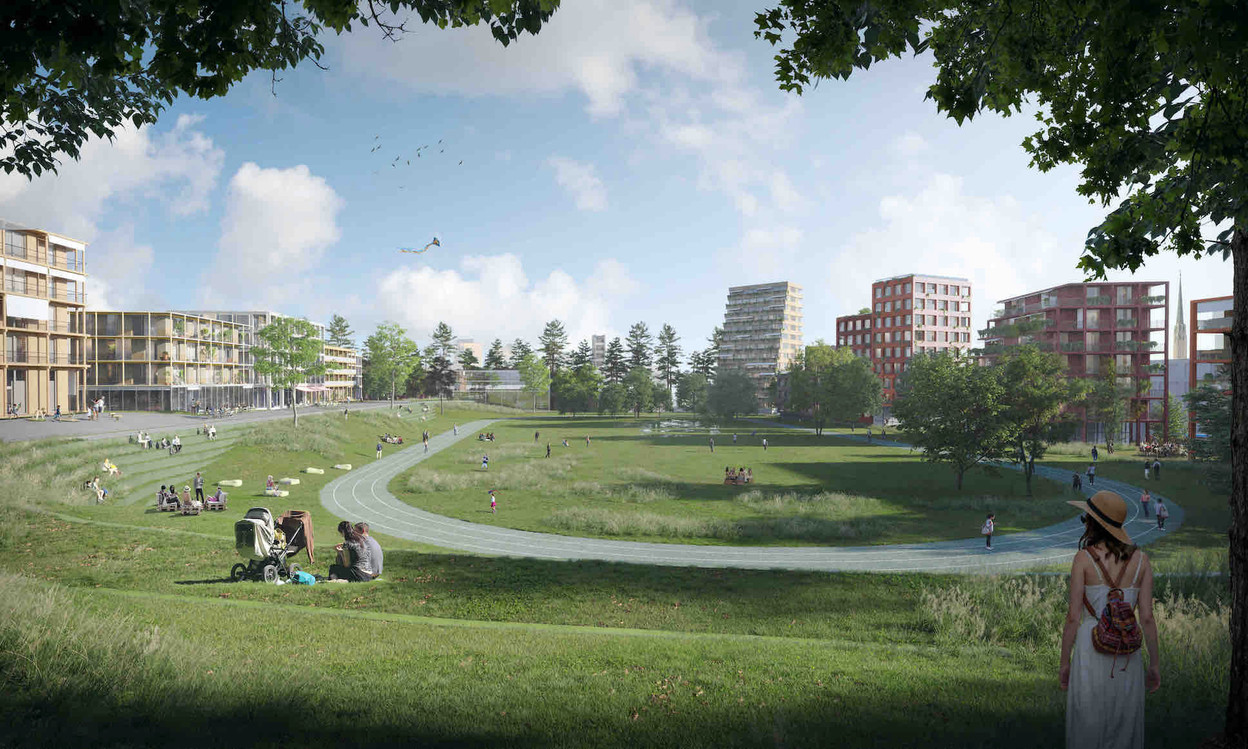
The competition stadium will meet the “World Athletics Construction Category 1” standard, with an eight-lane 400-metre track, fixed and mobile bleachers and a seating capacity of around 1,400. The whole complex will be completed by a sports hall of over 5,500 square metres. In addition to the athletics stadium, the complex will also include football pitches, several multi-sports halls, a weightlifting hall, areas dedicated to clubs, an underground car park, as well as a landscaped public park incorporating play areas, outdoor fitness equipment and a brasserie open to the neighbourhood.
The project is also mobilising a wide range of technical and industrial players, with Betic for technical engineering, Best for structures, Schroeder & Associés and Ernst for infrastructure and landscape, while project management is being handled by Paul Wurth Geprolux, responsible for coordinating all those involved on a site of such complexity.
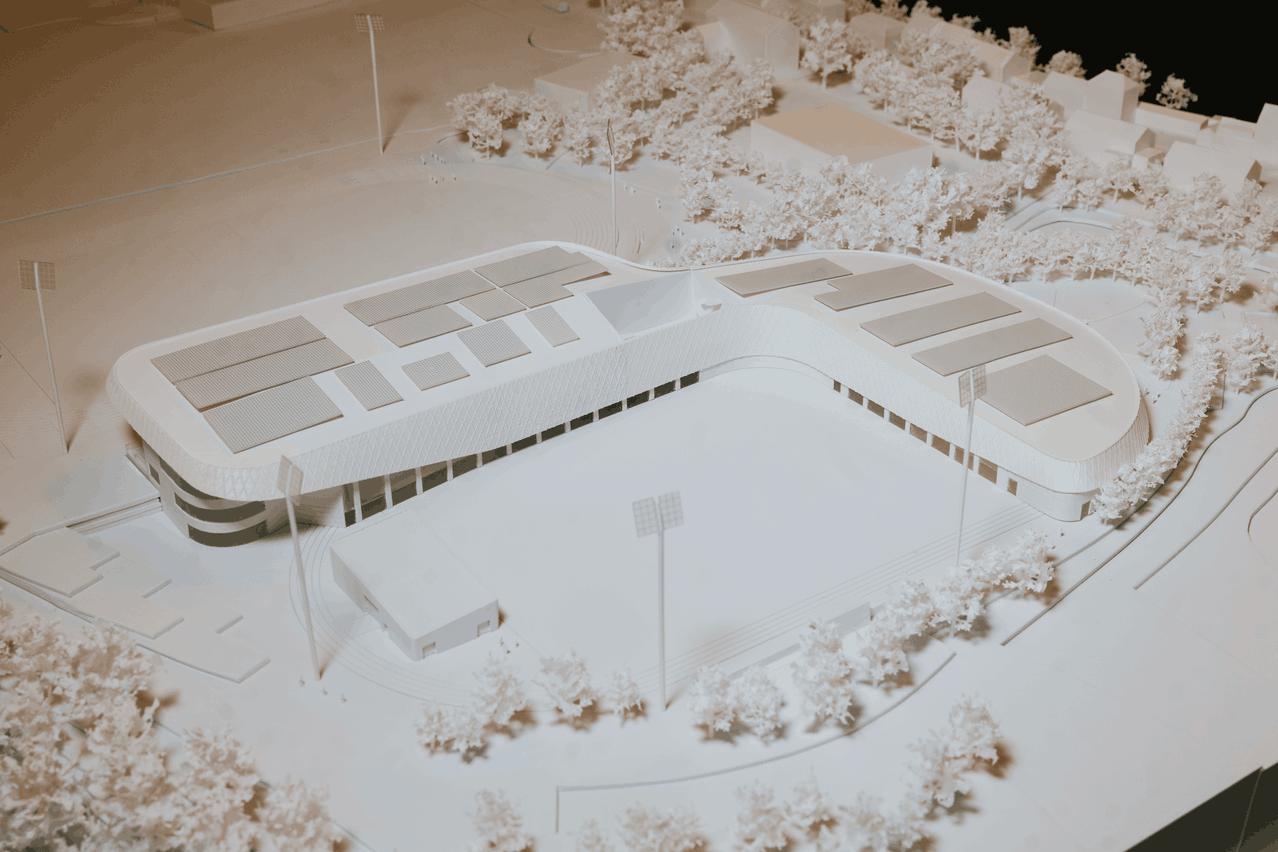
Assembly of the future stadium in Hamm. (Photo: VDL-Mick-Drulang)
A political project
Beyond the architecture, the project has a strong political dimension. It is being developed in three major phases, between 2026 and 2029. The first phase, devoted to site servicing and earthworks, will start in spring 2026 at an estimated cost of €16.5m. Construction of the buildings will begin in November 2026, while the external works, including the athletics tracks, will start at the end of 2027. Completion is scheduled for April 2029.
With a total cost of nearly €110.7m, the future Hamm stadium represents a major investment for the city, and one that the municipal authorities have assumed as such. It includes not only sports facilities, but also a 1.8 hectare landscaped public park, a bus station, pedestrian walkways and a major environmental component. The main building will be classified as energy performance A, equipped with heat pumps, rainwater recovery systems and a photovoltaic installation of almost 1 megawatt, covering around 40% of electrical needs.